

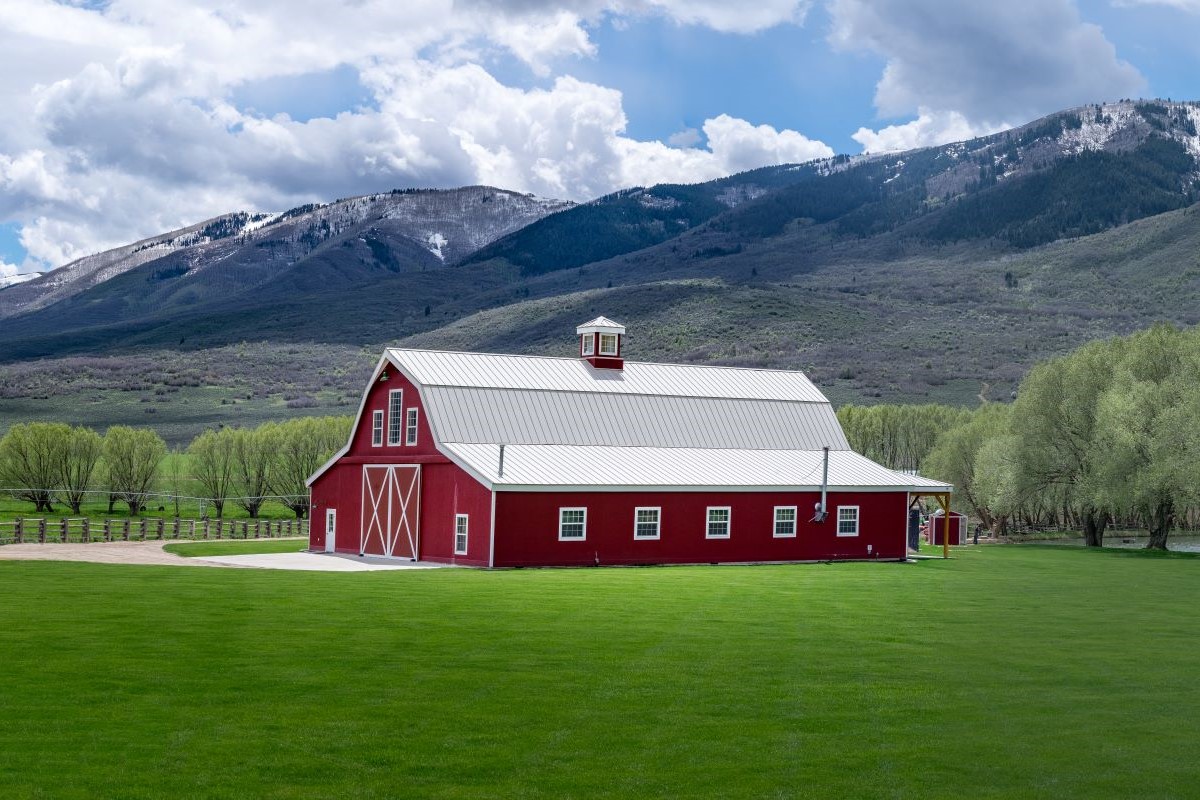
If you are an aspiring homeowner, you may want a custom home with a more rugged architectural style, such as farm barns. Unfortunately, current design trends and building codes feel restrictive, making it hard to construct your dream home. At the same time, conventional barn-style homes were never designed for modern living experiences. This means they may not provide the comfort needed, especially in an urban setting.
The barnhaus solves this dilemma by combining the rustic appeal of barn-inspired architecture with the functionality and comfort of a modern home.
What Is a Barnhaus?
A barnhaus is a modern residential design inspired by the structure and simplicity of traditional barns. It blends open interior layouts with contemporary home features, creating a living space that feels both spacious and functional.
Unlike conventional homes that rely on compartmentalized rooms, barnhaus designs are flexible in how spaces are used. Large windows are often included to bring in natural light and connect indoor spaces with the outdoors.
What makes it stand out is its balance between rustic architectural character and modern comfort. Moreover, high ceilings and minimal internal load-bearing walls allow for more home customization options to match your lifestyle.
How the Barnhaus Concept Evolved
The barnhaus concept grew out of the barndominium trend, where people began converting barn-like structures into homes. Early versions were simple and focused more on affordability than design quality.
As the demand increased, architects and builders started refining the concept by incorporating modern materials such as red iron structural steel. These changes made the design even more popular, and it became a mainstream housing option.
How Steel Frame Construction Changed Barndominiums
Unlike pole framing, which depends on spaced posts that interrupt interior planning, steel framing distributes loads across a rigid structural skeleton.
This allows for long, clear spans without internal load-bearing walls, which means entire living areas can remain open. Moreover, it removes the ceiling height constraints common in pole barn systems, where trusses and post spacing often restrict vertical space. It is now much easier to build 11-foot ceilings and larger vertical spaces.
Steel frame construction also offers greater strength and durability compared to traditional wood framing. It resists moisture-related damage and pest infestations. This means fewer structural concerns, reduced repair costs, and better performance for homeowners looking to invest in energy-efficient homes built for long-term use.
One of the biggest advantages of steel frame barnhaus construction is the ability to create large, open interiors without heavy structural limitations. This allows for highly customizable floor plans that can adapt to changing lifestyle needs.
Steel frames are also durable and have lower maintenance costs. They perform well in harsh weather conditions and maintain their structural integrity over time. Additionally, construction timelines can be more efficient due to prefabrication options.
Common Barnhaus Floor Plan Designs
Barnhaus continues to gain attention due to the freedom it gives during the design process. Whether you want a modern family home or a fully customized estate, here are design options you may consider:
Open Concept
Most barnhaus layouts feature a large central living area that blends the kitchen, dining, and lounge spaces, ensuring uninterrupted sightlines. You may also include large windows to allow more light and make the home feel larger and more welcoming. Some designs even incorporate vaulted ceilings and exposed structural beams, making them look spacious.
Split Bedroom Layouts
Even with open layouts, privacy still matters. That is why most barnhaus designs place bedrooms along the outer edges of the home or on separate wings. This creates a natural division between social areas and private rooms without breaking the overall flow of the house.
You may choose a split bedroom design where the primary suite sits on one side while guest or children’s rooms remain on the opposite side. Others prefer upper-level bedrooms that overlook the main living space.
Loft and Mezzanine Spaces
Loft areas add extra square footage without expanding the overall footprint of the home. These spaces can be used as home offices, gaming rooms, reading lounges, guest suites, fitness areas, or creative studios. Some homeowners even add indoor balconies overlooking the main living area to create a more modern home design.
Integrated Garage Designs
Instead of treating the garage as a separate utility space, you can turn it into a fully integrated extension of your home design. With steel framing allowing for wider clear spans, you have more freedom to create oversized garage bays, taller door clearances, and multi-purpose spaces that fit your lifestyle.
Indoor-Outdoor Living Spaces
You can create wraparound porches, covered patios for entertaining, or oversized sliding glass walls that open the living area to the outdoors. Some homeowners incorporate outdoor kitchens, firepit lounges, dining areas, or covered seating spaces that create a resort-style atmosphere directly connected to the home. Large windows and open transitions also improve airflow and bring in more natural light, making your home energy-efficient.
Is a Steel Frame Barnhaus Right for Your Property?
A steel frame barnhaus is a great choice for property owners who want a durable, open plan with high ceilings and uninterrupted interior layouts. It works well for those who want a functional home that blends modern architecture and traditional elements.
However, it may not suit every budget or location. You therefore need to evaluate land conditions, land suitability, zoning regulations, lifestyle needs, and long-term maintenance expectations. Budget planning is also critical, especially when factoring in custom design elements and material choices.
At Immersive Homes, these layouts are not just designed on paper. Clients experience them through VR home design, allowing full walkthroughs before construction begins. Our prefab homes construction process starts with a site evaluation, where we check the suitability of your lot. Our team will then take you through different design options that can match your preferences and your land. Thereafter, we prepare the land, proceed to factory construction, and end with on-site installation. This process ensures precision from planning to delivery. Book a free consultation today to learn about our modular homes.

.svg)