

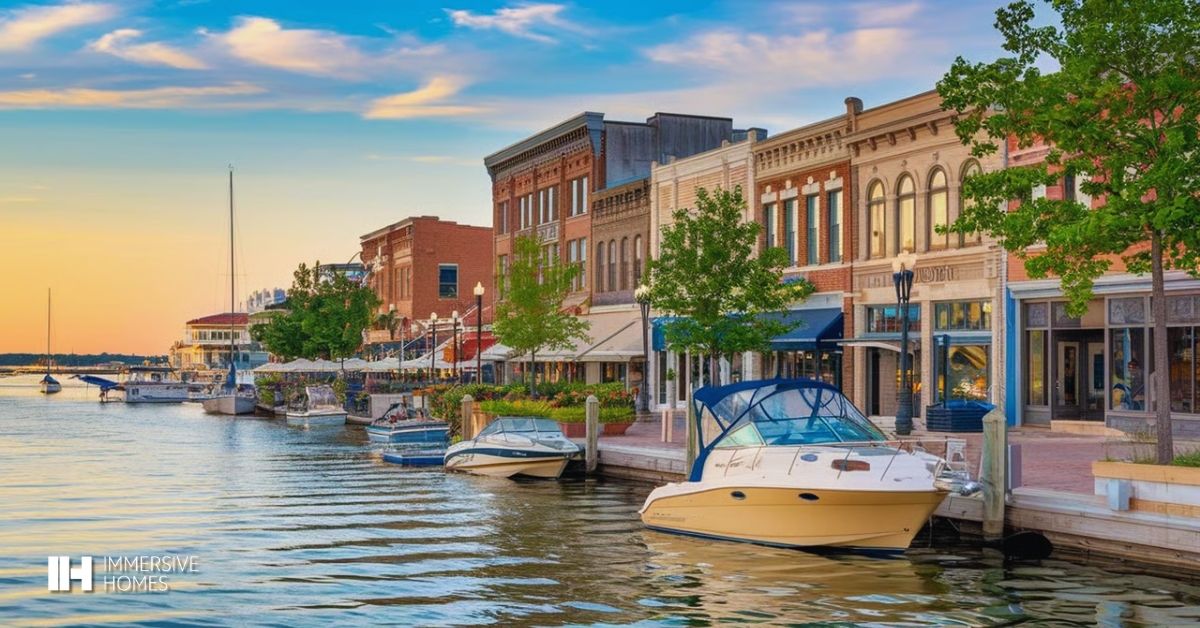
Port Huron offers a lifestyle that appeals to many types of homeowners. Its location along the St. Clair River and near Lake Huron, access to parks and waterfront recreation, established neighborhoods, downtown amenities, and connections to the wider Blue Water Area make it an appealing place to put down roots. At the same time, buyers may find that available resale homes do not always match the way they want to live.
You may find a house in a neighborhood you love, but the layout feels dated. You may find enough square footage, but the home lacks natural light, storage, energy-efficient features, or a practical work-from-home space. Another property may look promising but require extensive renovations before it feels like your home.
That is why more buyers are considering a different path. Instead of waiting for the right home to come on the market, you can build a home around your lifestyle, land, priorities, and future plans.
Immersive Homes helps homeowners move from a vague idea to a clearly defined home design. The process combines immersive virtual reality design, steel-frame construction, coordinated engineering, controlled factory fabrication, and organized on-site assembly. Rather than hoping the finished home matches the picture in your mind, you have an opportunity to explore the space, refine key decisions, and move forward with greater clarity.
For design-savvy homeowners who want a modern, light-filled, durable home but want to avoid the fragmented experience often associated with building, modular homes in Port Huron can offer a more intentional alternative.
What Are Modular Homes in Port Huron, MI?
Modular homes in Port Huron, MI are permanent residences constructed in individual sections, commonly called modules, within a controlled factory setting. After the modules are completed, they are transported to the home site, set on a foundation, joined together, finished, inspected, and prepared for occupancy.
The finished result can look and function much like a home built entirely on site. Depending on the design and site, a modular home may include:
- Open-concept kitchens, dining areas, and living rooms
- Vaulted or elevated ceilings
- Large windows and light-filled interiors
- Private primary suites
- Dedicated home offices
- Flexible guest rooms or hobby spaces
- Attached garages
- Covered porches, decks, or patios
- Mudrooms and laundry rooms
- Storage-focused layouts
- Contemporary exterior materials
- Energy-conscious design options
- Spaces for multigenerational living
From the street, many modular homes are indistinguishable from conventionally built homes. The key difference is not the finished appearance. It is the construction process behind it.
Instead of framing most of the home outdoors over an extended period, substantial portions of a modular home are built indoors. This controlled approach can protect materials from prolonged exposure to rain, snow, wind, and other weather conditions during fabrication. It also allows the build to follow a more repeatable production sequence.
Michigan recognizes modular housing as factory-built housing intended for use as a dwelling and generally built to the state, regional, or local building standards applicable where the home will be installed. That distinguishes modular homes from HUD-code manufactured homes, which are governed by a separate federal standard.
For homeowners, this distinction matters. A permanent modular home is not simply a temporary structure or a compromise on quality. It is a homebuilding method that brings much of the construction process into a controlled setting while still requiring proper site planning, foundation work, permits, inspections, utility coordination, and local compliance.
Immersive Homes builds on this concept by combining modern steel-frame construction with a connected design-to-fabrication process. The goal is to reduce the gaps between what you envision, what gets engineered, what gets fabricated, and what is assembled on your land.
Why Port Huron Buyers Are Considering Modular Homes
Homebuyers in Port Huron and nearby St. Clair County communities have different goals, but many share the same frustration: existing housing inventory does not always provide the right combination of location, condition, layout, style, and long-term value.
A resale home may be close to the waterfront, downtown, schools, family, or work, but it may also come with an outdated kitchen, small bedrooms, limited storage, aging mechanical systems, or an inefficient floor plan.
Renovating can be an option, but it can also introduce more unknowns, added costs, and months of disruption.
A newly constructed home may offer more modern finishes, but buyers can still be asked to accept a builder’s standard plan, a limited lot selection, predetermined exterior choices, or a design that feels similar to every other home in the development.
With modular homes Port Huron, MI, buyers can start with a different question:
How do you want your home to support your life?
That question changes the conversation. Instead of adapting your routines to an existing house, you can explore a home design that reflects how you work, host, relax, raise a family, or plan for the years ahead.
You may want a kitchen that makes entertaining easier, with a generous island, room for seating, and better flow into dining and living areas. You may want a private primary suite that feels removed from children’s bedrooms or guest spaces. You may need a dedicated office with quiet separation from the main living area.
You may also want a mudroom that works hard during Michigan winters, a laundry room in a more convenient location, a flexible room that can evolve with your family, or a single-level layout that supports simpler living as your needs change.
For some homeowners, the priority is a striking modern home with clean lines, large windows, and carefully considered materials. For others, it is a practical, low-maintenance home with comfortable circulation, efficient storage, and fewer unused spaces.
Modular construction can support either direction. The value is not limited to a potentially more organized building schedule. It is also about having the opportunity to make important design decisions earlier, while changes are still easier to discuss, evaluate, and incorporate.
Immersive Homes is designed for homeowners who want to take an active role without having to manage disconnected architects, engineers, fabricators, subcontractors, and installers on their own. The process creates a more unified path from your first vision to a finished home.
How Much Do Modular Homes in Port Huron, MI Cost?
The cost of modular homes Port Huron MI can vary substantially. Home size, architectural complexity, level of customization, finish selections, lot conditions, foundation needs, utility access, delivery logistics, and local permitting all affect the final project budget.
For that reason, it is important to look beyond a home’s advertised base price.
A base price may cover the modules and a defined selection of standard features. It may not include every cost necessary to turn a vacant lot into a completed, move-in-ready home. Buyers should ask for a clear project scope and understand which costs are included, estimated, excluded, or dependent on site conditions.
A complete modular home budget may include:
- Land purchase, if you do not already own a lot
- Property survey and boundary verification
- Soil evaluation and site assessment
- Zoning review
- Architectural and engineering work
- Permit fees
- Excavation and grading
- Foundation construction
- Site drainage improvements
- Utility extensions and connections
- Water and sewer connections
- Well and septic systems, where applicable
- Driveway installation
- Sidewalks, curbs, or site access improvements when required
- Delivery transportation
- Crane or setting equipment
- Module installation and finishing
- Garage construction
- Porches, decks, patios, or exterior living areas
- Landscaping
- Appliances
- Furniture and window treatments
- Upgraded finishes and fixtures
- Construction financing and carrying costs
- A contingency fund for site-specific requirements
The difference between the two lots can significantly change the project cost. A relatively level parcel with available municipal water, sewer, and electric service, and road access may be easier to prepare than a heavily wooded lot, a sloped site, a waterfront-adjacent property, or a rural parcel requiring a private well, a septic system, a long driveway, drainage work, and extensive clearing.
Port Huron’s building department identifies new homes as projects that require building permits, while items such as driveways and certain site improvements may require zoning permits or additional approvals. Buyers should confirm the requirements for their specific parcel before estimating a project budget or timeline.
The best question is not, “What is the cheapest modular home I can buy?”
A better question is, “What will it take to complete the home I want on the property I have chosen?”
A clear all-in estimate helps you compare modular construction with conventional construction more honestly. It should separate the home itself from site development, foundation costs, transportation, setting, utility work, permitting, upgrades, and allowances.
A project with a higher initial number may still provide better value if the scope is clear, the construction process is organized, the design is tailored to your needs, and fewer major decisions are left vague until later.
The goal is to build a home you understand, not just a home with an attractive starting price.
Who Should Consider Modular Homes in Port Huron?
Modular homes can work for a wide range of buyers, especially those who want more control over design, greater clarity during planning, and a new home that supports their long-term goals.
1. First-Time Homebuyers
First-time buyers may be drawn to modular homes when resale inventory feels limited, outdated, or overpriced for the work required after closing. If you have access to family land, are considering purchasing a buildable lot, or want to avoid a major renovation immediately after buying, a modular home can provide a path toward a new, personalized residence.
The key is to understand the full budget early. Land, utilities, permits, foundations, and site work can be significant, so buyers should evaluate the entire project rather than comparing only the base module price to a resale listing.
2. Growing Families
Families often need more than extra bedrooms. They need a home that works during busy mornings, school nights, holidays, remote-work days, and changing routines.
A modular home can be designed around family function. You may prioritize a larger kitchen, more pantry storage, an entry drop zone, a laundry room near bedrooms, flexible play or study areas, and spaces that allow family members to be together without feeling crowded.
As children grow, a flexible room can evolve from a playroom to a homework space, hobby area, home gym, guest room, or office.
3. Downsizers
Downsizing does not have to mean settling for less comfort or less personality. Many homeowners want to reduce unused space while improving the quality and usability of the rooms they keep.
A thoughtfully designed modular home can offer main-floor living, fewer maintenance demands, wider circulation paths, convenient storage, a comfortable primary suite, and spaces that still feel open and welcoming.
For some downsizers, the ideal home is compact but refined. For others, it is a spacious one-level residence with room for visiting family and hobbies. The important factor is that the home supports the next stage of life rather than reflecting an outdated floor plan.
4. Remote Professionals and Business Owners
A home office is no longer just a spare bedroom with a desk in the corner. For many professionals and business owners, it needs to be quiet, well-lit, organized, and separate enough to support productive work.
Modular homes in Port Huron, MI can be designed with an office near the entry for client meetings, a more private workspace near the primary suite, or a flexible studio that supports a creative business, consulting practice, online shop, or hybrid work schedule.
A well-planned layout can create better boundaries between professional responsibilities and personal time.
5. Landowners
If you already own land in Port Huron or elsewhere in St. Clair County, you may be further along than you think. Owning land can simplify a major part of the building process, but it does not remove the need for due diligence.
You should still confirm zoning, setbacks, road access, utility availability, drainage conditions, soil suitability, foundation requirements, and permit needs. Port Huron Township regulations show that residential structures are subject to zoning and design requirements, and foundation construction must comply with the adopted state construction code.
A coordinated modular partner can help you understand how your preferred home design may fit the property before the project moves too far forward.
6. Design-Focused Homebuyers
Some buyers are not looking for a standard plan with a few cosmetic upgrades. They care about proportions, natural light, views, materials, circulation, privacy, and the emotional experience of moving through the home.
They want a residence that feels modern but not generic. They want the home to reflect their taste without becoming impractical. They want to know that the final result will look and feel close to what they approved.
Immersive Homes is designed for that homeowner. The immersive design process helps you experience and evaluate your decisions before fabrication, allowing your home to become more intentional from the beginning.
Why Choose Immersive Homes?
Immersive Homes is built for people who want to feel informed, involved, and confident throughout the building process.
You should not have to depend entirely on vague drawings, generic promises, or disconnected vendors. You should not have to worry that the final home will differ from what you expected because critical details were lost during design, engineering, fabrication, and site work.
Immersive Homes brings together a technology-driven, homeowner-focused approach that includes:
- Immersive VR design sessions that allow you to experience your future home before fabrication
- Modern steel-frame construction designed around precision, strength, and consistency
- A connected digital process linking design, engineering, fabrication, and assembly
- Factory-controlled construction that helps reduce exposure to weather-related construction interruptions
- More coordinated planning than a process involving multiple disconnected teams
- Contemporary home design possibilities with an emphasis on light, flow, and livability
- A clearer path for homeowners who want visibility into major decisions
- A partner focused on protecting the original vision of the home
The goal is not simply to deliver modules to a job site. The goal is to provide a homebuilding experience that feels more organized, more transparent, and more aligned with the life you want to create.
Immersive Homes describes its process as one in which zoning, utility planning, and permit approvals can move in parallel with design finalization, helping create a more coordinated path before construction progresses.
Choosing Immersive Homes is a confident, forward-looking decision for homeowners who want a distinctive home without accepting unnecessary uncertainty. It is for people who value thoughtful architecture, factory precision, steel-frame performance, and the reassurance that comes from seeing their home before it is built.
Your home should support your routines, your family, your work, your celebrations, and the future you are building. It should feel like it belongs to you, not like a compromise you were forced to accept because the right home was unavailable.
Build the Home You Can Already See
If you are researching modular homes Port Huron MI, do not limit your decision to a floor plan, a base price, or a broad promise of a faster build.
Look at the full experience.
Consider how clearly you can visualize your future home. Consider whether the design fits your lot, lifestyle, and long-term needs. Consider how the home is engineered, fabricated, delivered, and assembled. Consider whether your builder can guide you from your earliest idea through the final stages of installation.
Immersive Homes helps make the process feel less uncertain and more intentional. Through immersive visualization, steel-frame precision, controlled fabrication, and a unified construction approach, you can move beyond simply hoping the finished home turns out right.
You can see it, shape it, and build it with greater confidence.
Contact Immersive Homes today to learn how a Michigan modular home can be designed around your vision, your land, and the way you want to live.
FAQs
Are modular homes in Port Huron, MI cheaper than traditional homes?
Modular homes can be more cost-efficient than similar homes built entirely on site because factory construction may reduce scheduling inefficiencies, material exposure, and on-site labor demands. However, the total project cost depends on the design, land price, foundation, excavation, utility work, site preparation, permits, transportation, module placement, finishes, and local requirements.
Always compare complete project estimates, not only base home prices. A lower base price can be misleading if major site or installation items are not included.
Do modular homes need a permanent foundation?
Permanent modular homes are generally installed on foundations designed for the home and the specific site conditions. Foundation plans must meet applicable building code, engineering, and local approval requirements.
For any Port Huron-area project, confirm foundation, permitting, inspection, and site requirements with the relevant city, township, or county authority before construction begins. The City of Port Huron considers new homes to require building permits.
Are modular homes the same as manufactured homes?
No. Although both are factory-built, they are generally regulated under different construction standards. Modular homes are typically built to the building code applicable at the installation location, while manufactured homes are built under the federal HUD code.
Because the categories differ, zoning, financing, appraisal, installation, and foundation considerations may also differ. Ask your builder and local permitting authority for guidance specific to your intended lot and home type.
Can I customize a modular home in Port Huron, MI?
Yes. The degree of customization depends on the construction system, builder, engineering needs, budget, and site limitations. Homeowners may be able to personalize floor plans, exterior styles, room layouts, kitchens, bathrooms, windows, finishes, storage, porches, garage configurations, and energy-focused features.
Immersive Homes adds another level of confidence through VR design sessions that help homeowners experience the flow, scale, and feel of the home before fabrication begins.
How long does it take to complete a modular home?
The timeline depends on home complexity, engineering, design decisions, factory production capacity, permitting, financing, site preparation, foundation work, utility coordination, delivery scheduling, and inspections.
One potential advantage of modular construction is that site preparation and factory fabrication may progress concurrently rather than strictly one after the other. Still, no builder should promise an exact completion date without reviewing the home design, property conditions, approval requirements, and project scope.
Ask for a detailed schedule that identifies design milestones, permitting needs, site work, foundation completion, fabrication, delivery, installation, finishing work, inspections, and factors that could affect timing.