

Your dream home, just the way you envision it.
Be it an idea, an image, or a feeling to evoke, we bring your imagination to life with real-world expertise and decades of homebuilding know-how.

Step Into the Design Process
Your home is deeply personal, which is why choosing from a list of presets just does not work.
Our process takes everything you need, want and like, to bring you something that speaks to you and your unique tastes.
Define your style
Tell us what fits you best — either picking from a variety of styles or constructing your own from your ideas.
Pick your finishes
Select the ideal finishes and styles to bring your ideal look to life.
Develop your floorplan
Work with our team to define rooms, sizes, arrangements & more.
Define your style
Tell us what fits you best — either picking from a variety of styles or constructing your own from your ideas.
Pick your finishes
Select the ideal finishes and styles to bring your ideal look to life.
Develop your floorplan
Work with our team to define rooms, sizes, arrangements & more.
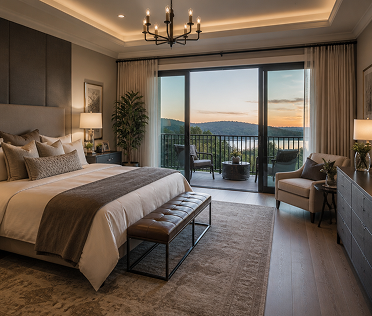
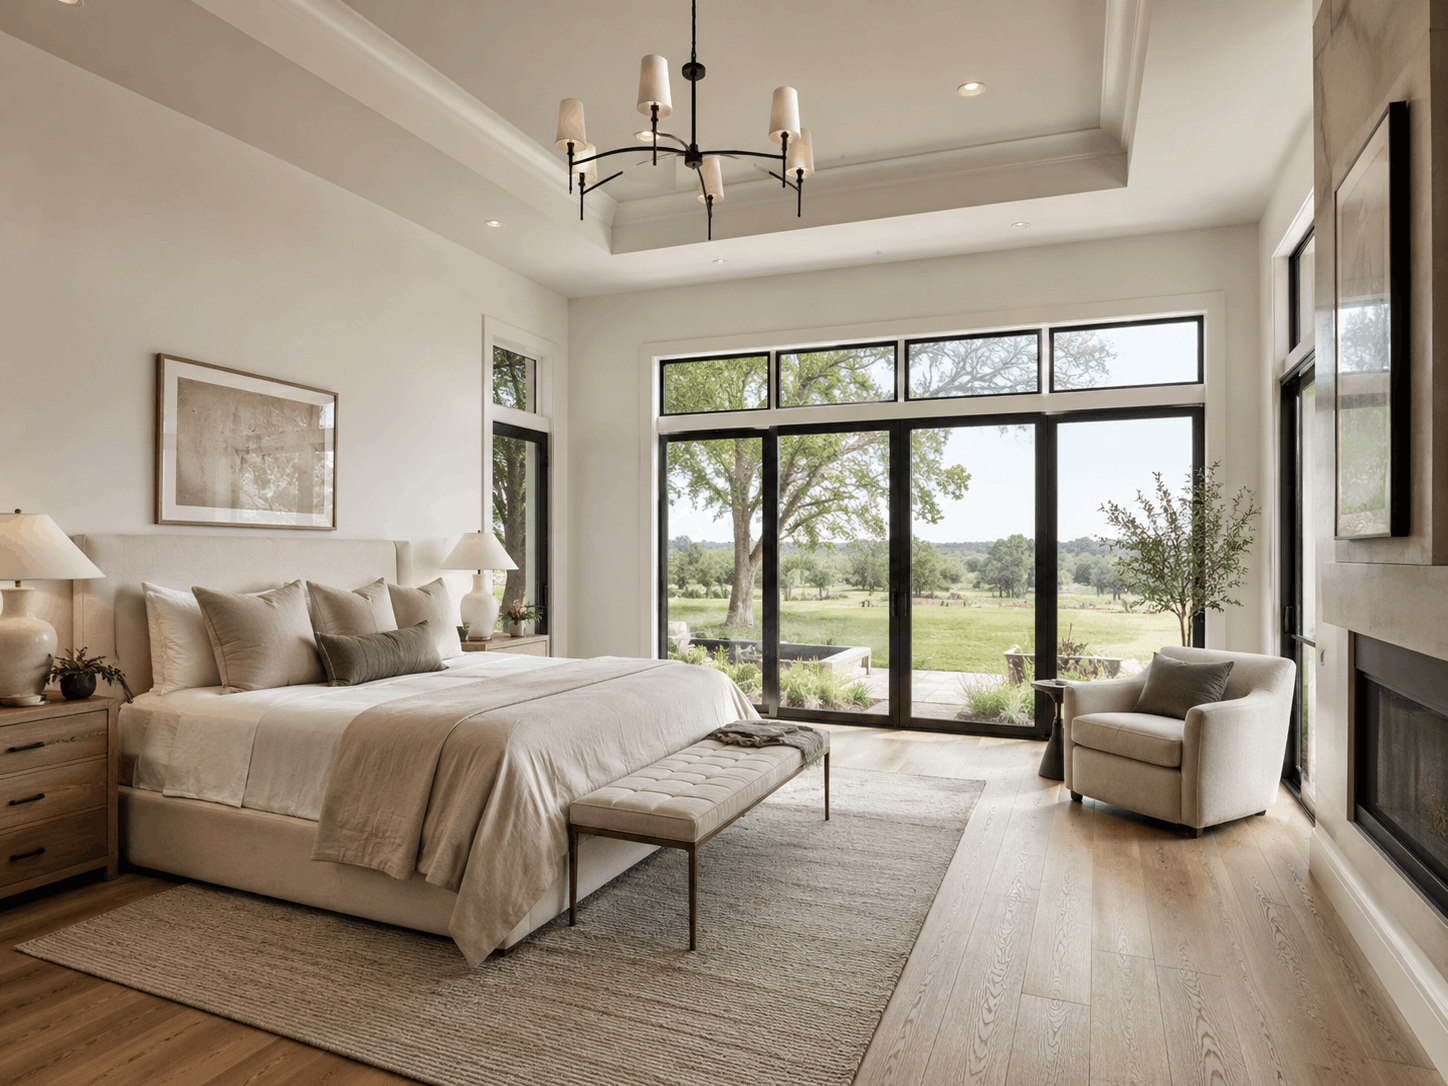
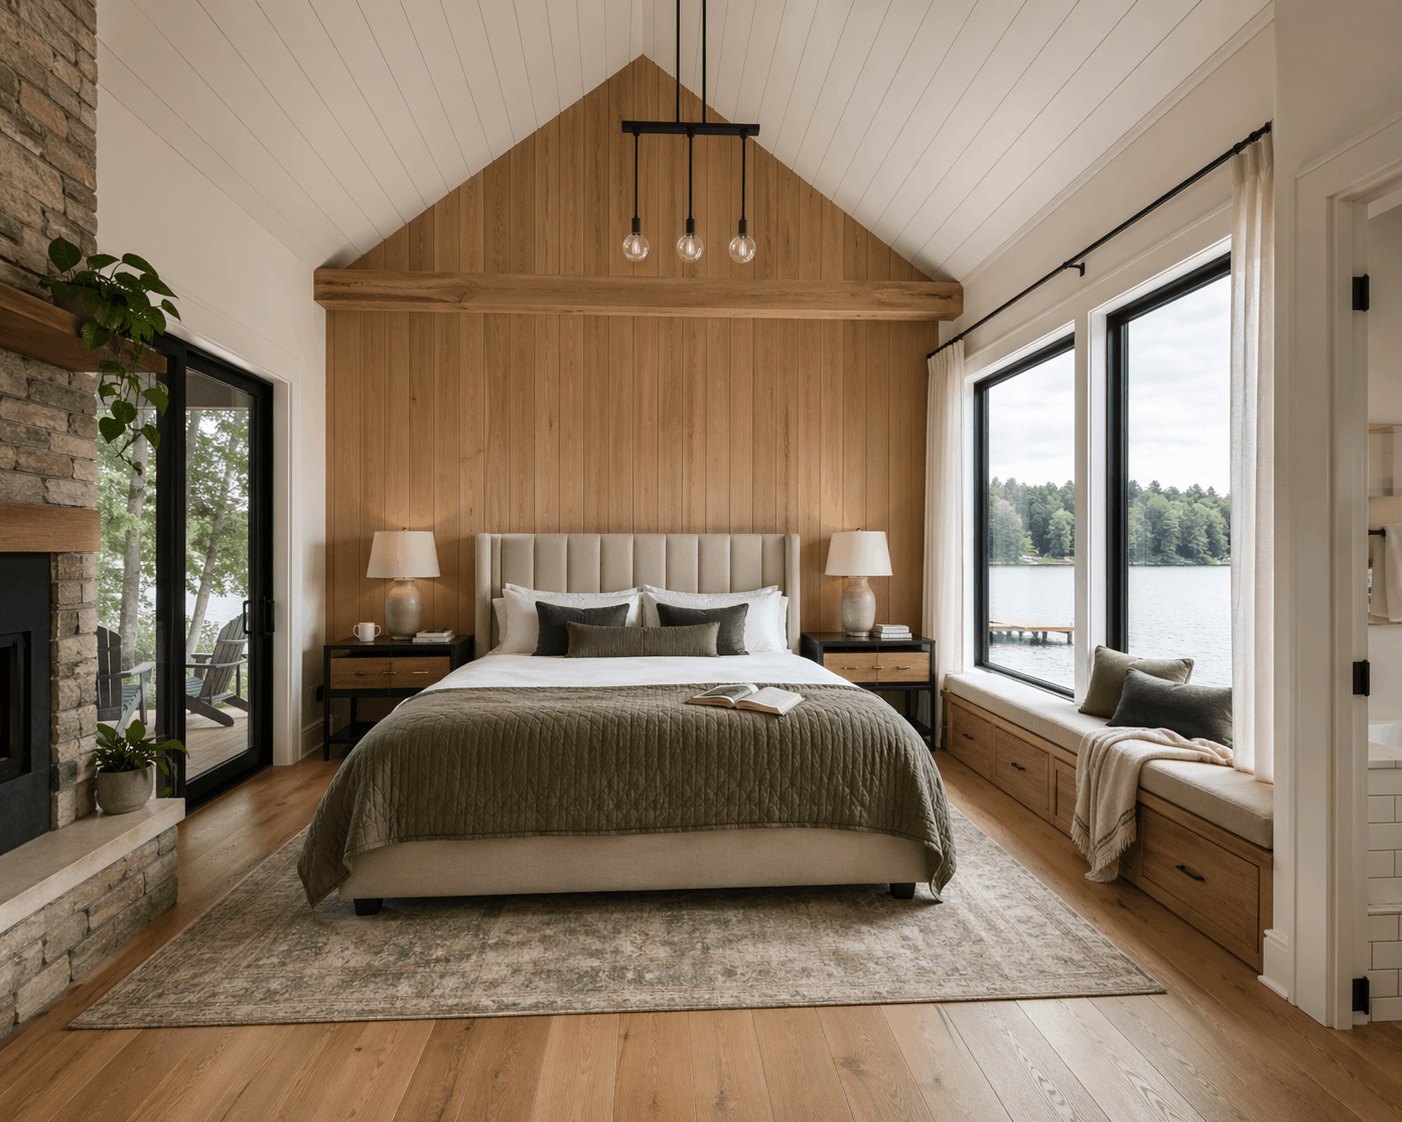
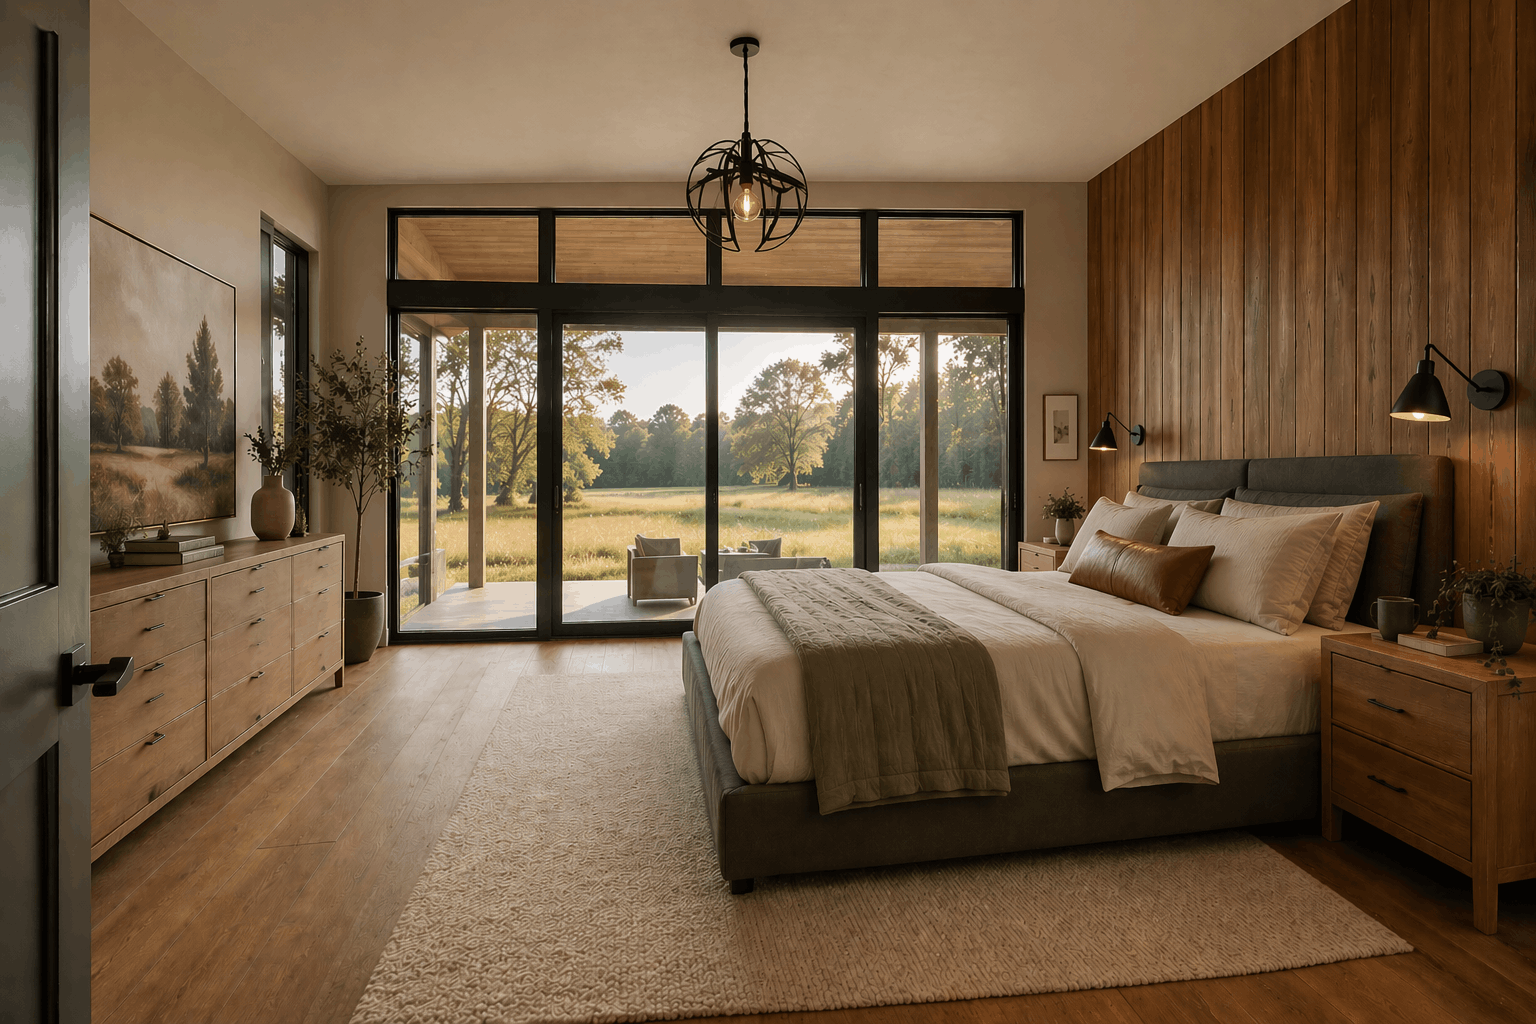
A spacious master suite with a private balcony would be ideal.
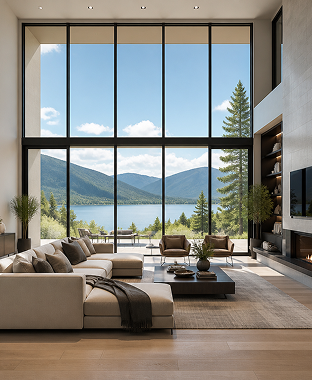
I want large windows that offer a view of the surrounding landscape.
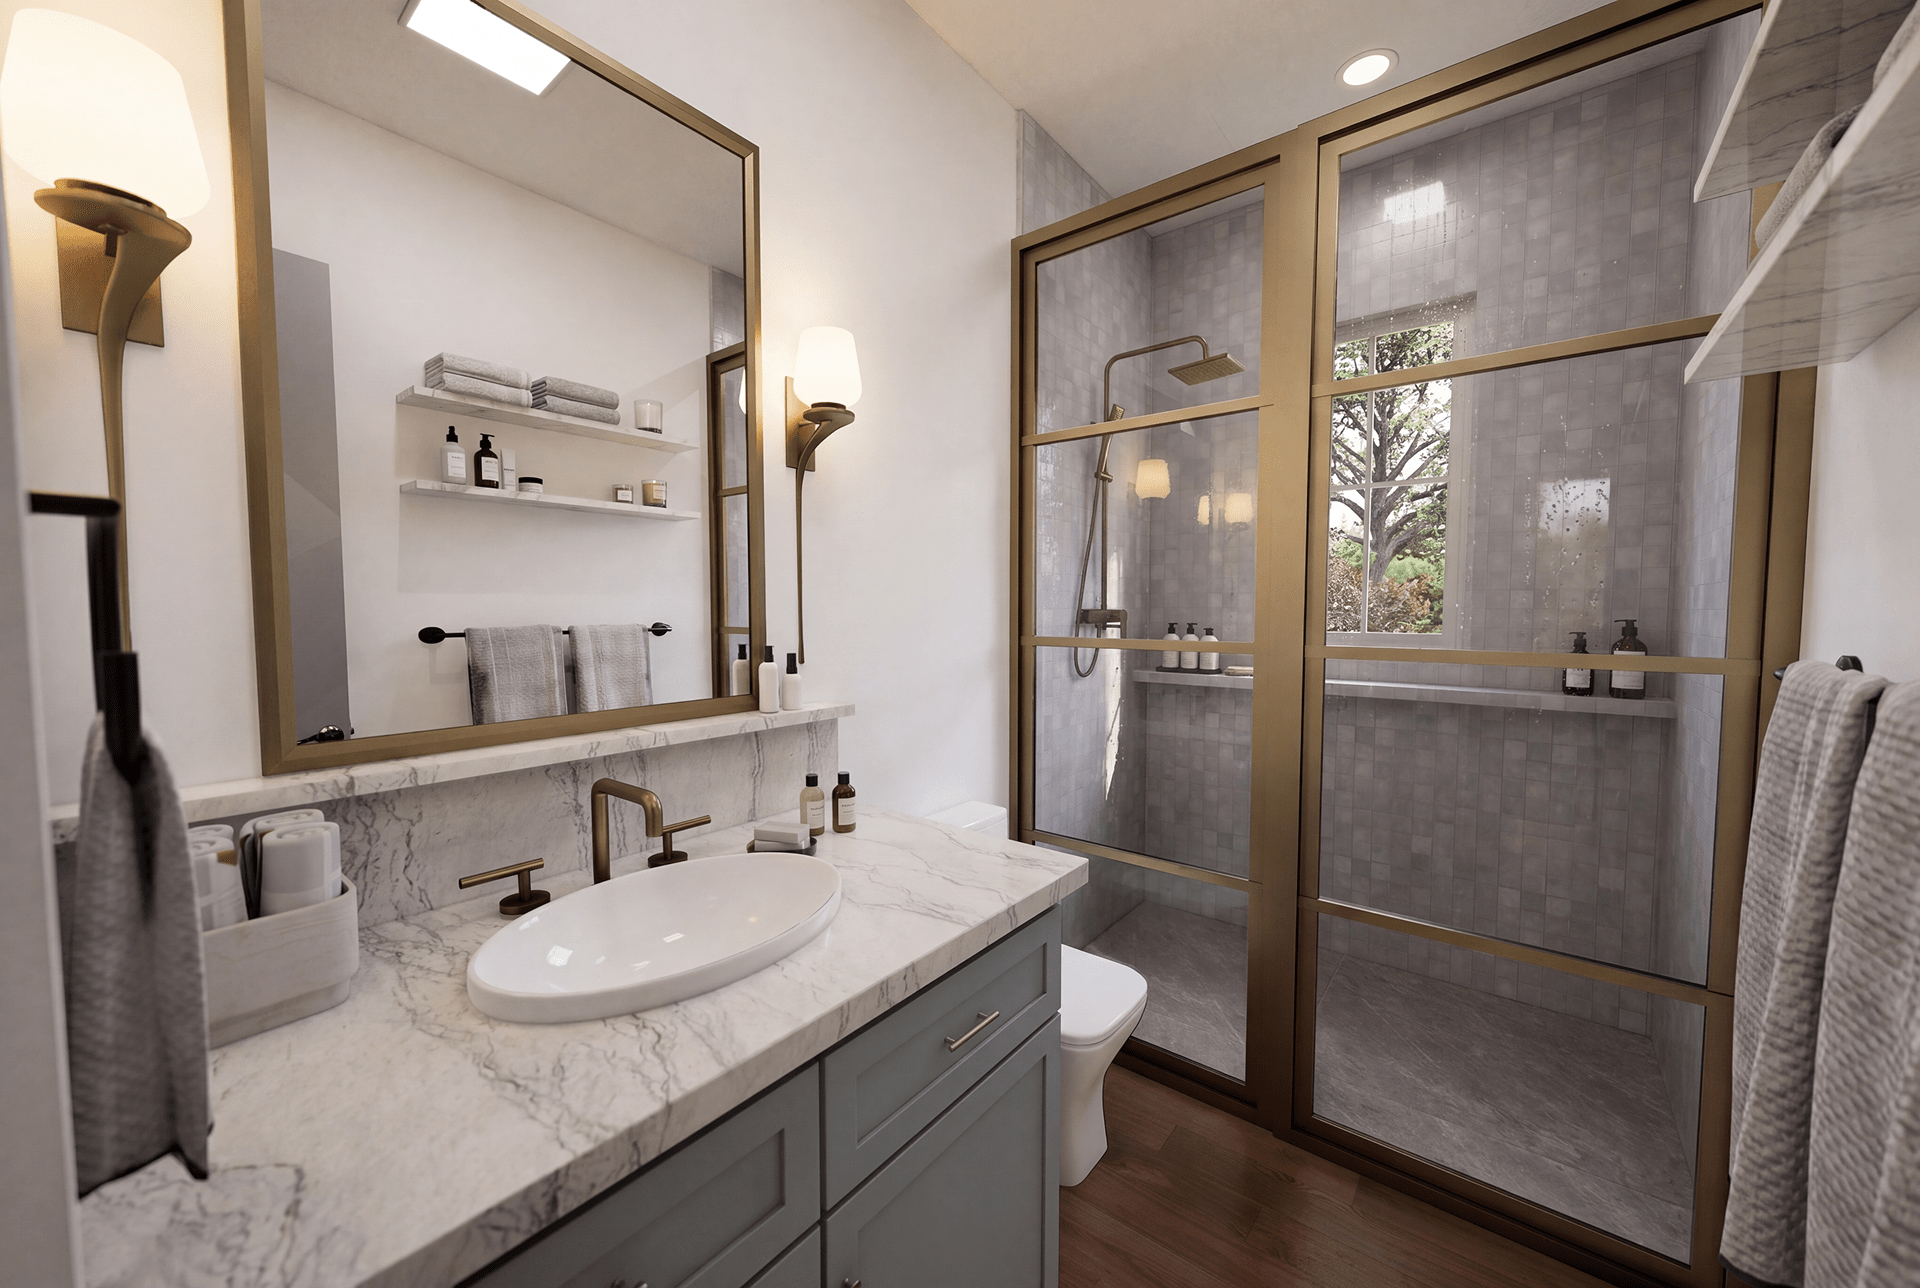
Creating Your Design Fingerprint
Our team gathers exactly what you need and compiles documents, reports, budget estimates and more, keeping you informed in how we’re bringing your ideas to reality.
Browse our styles catologue
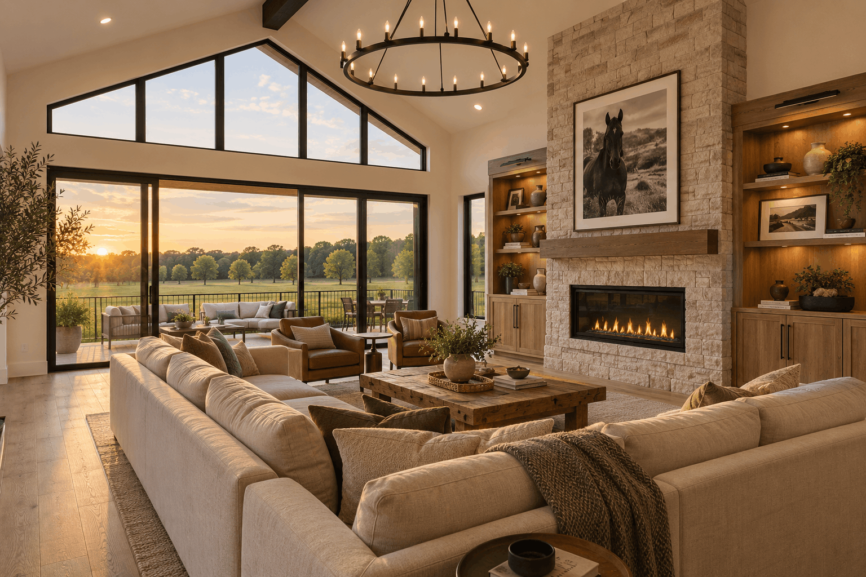
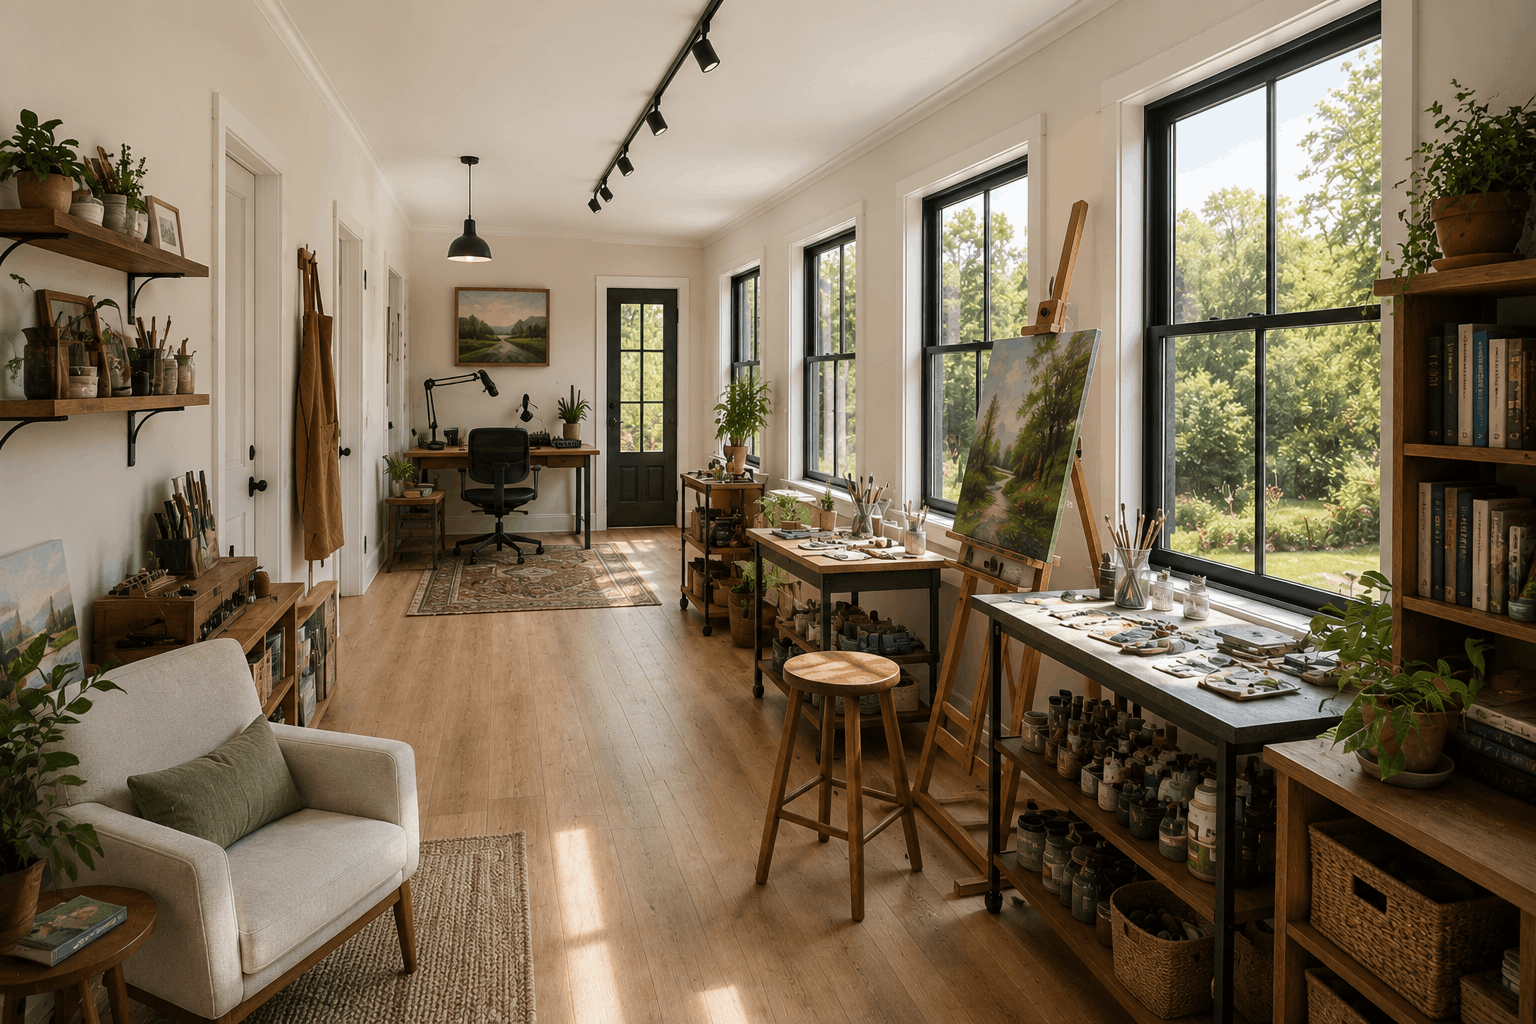
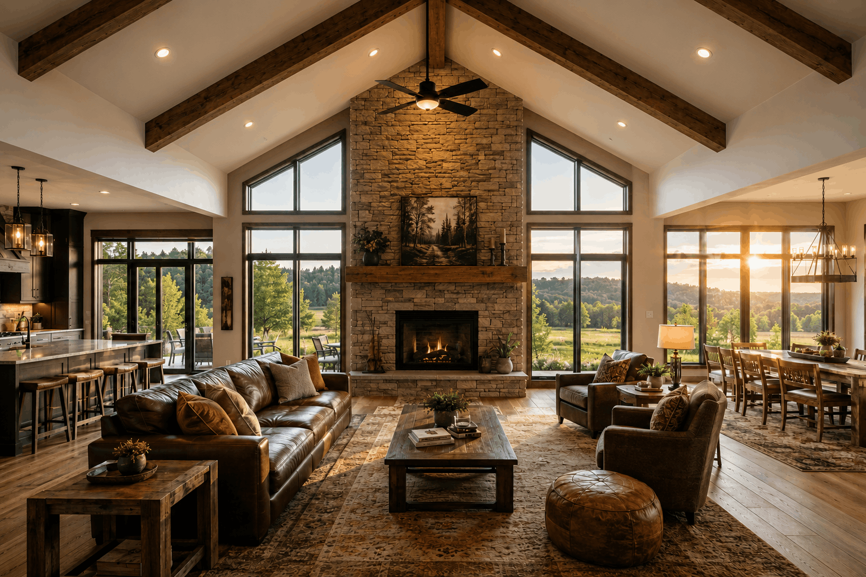
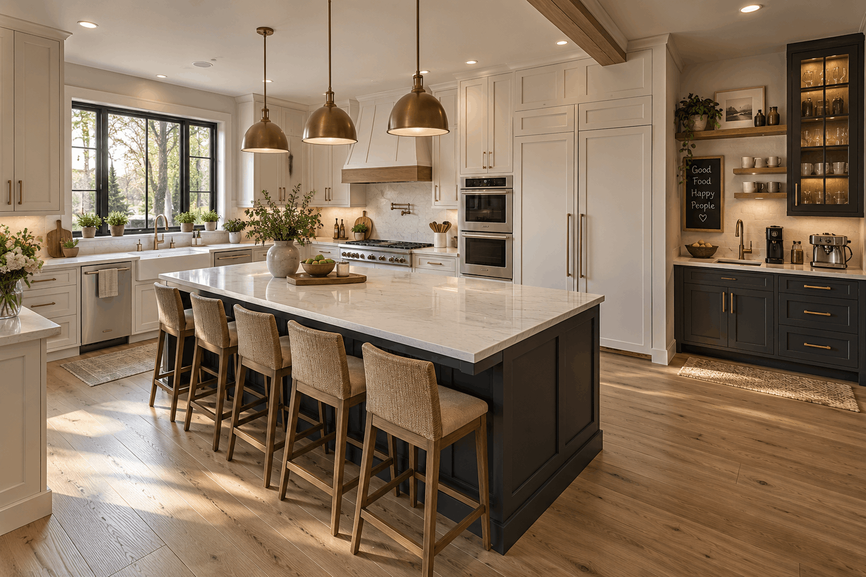
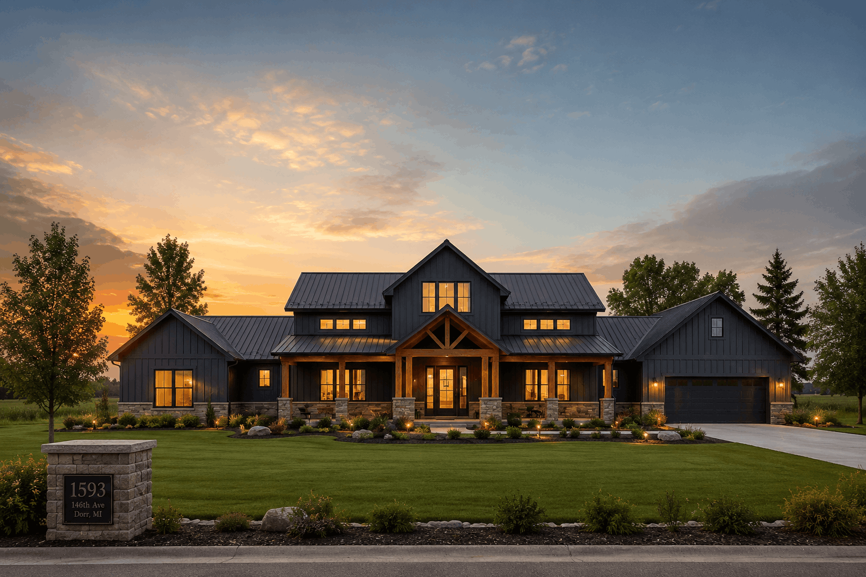
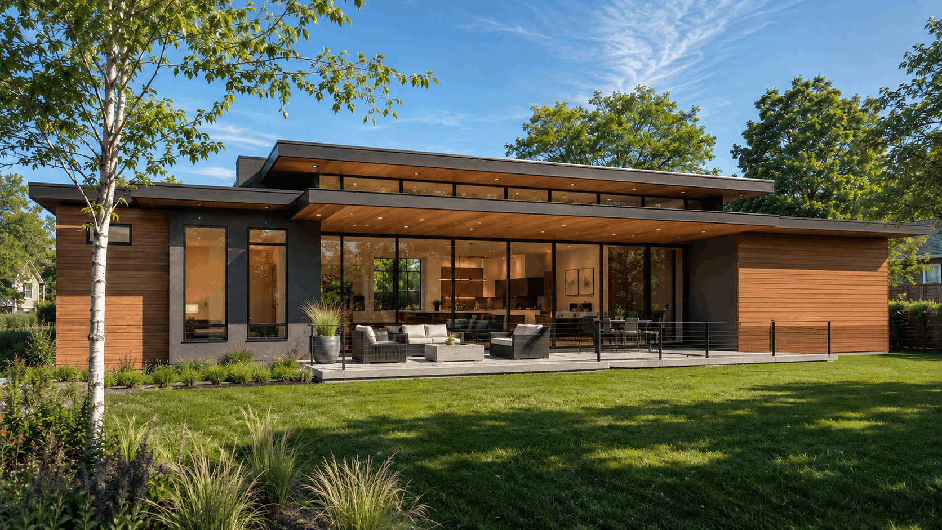
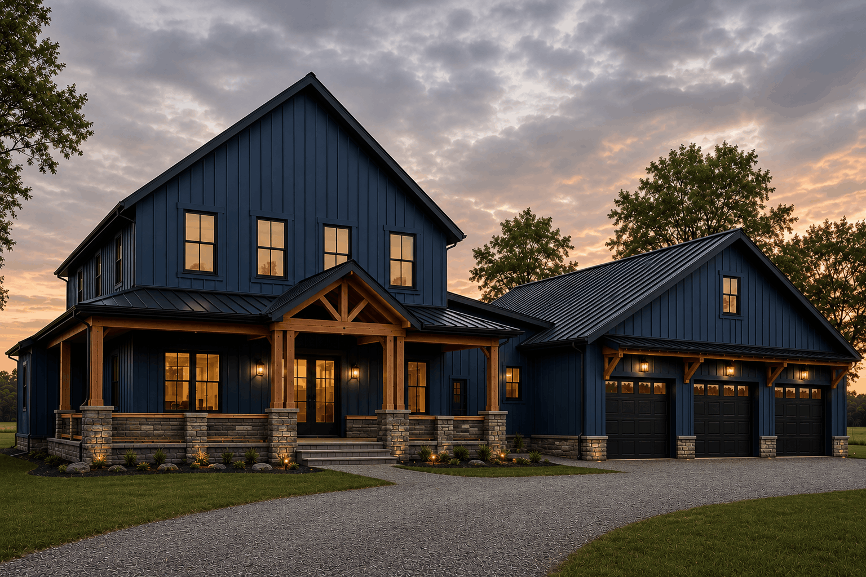
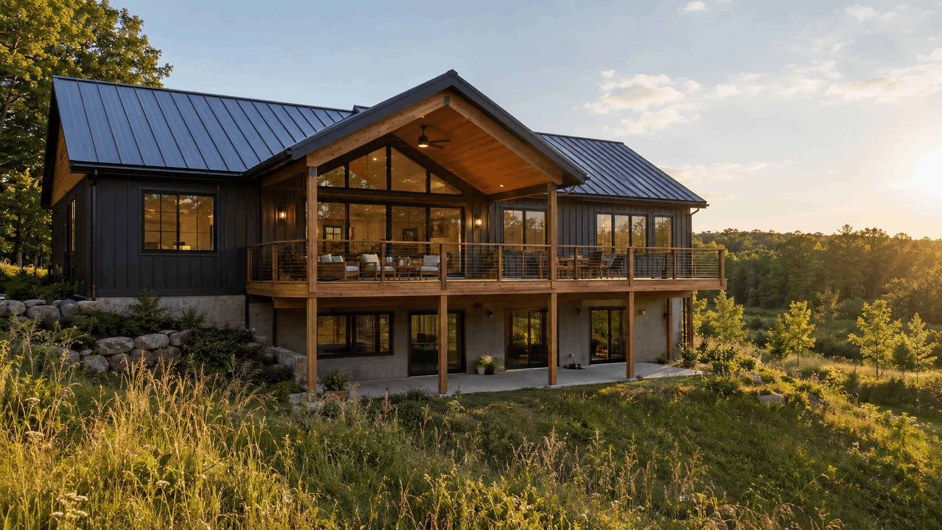
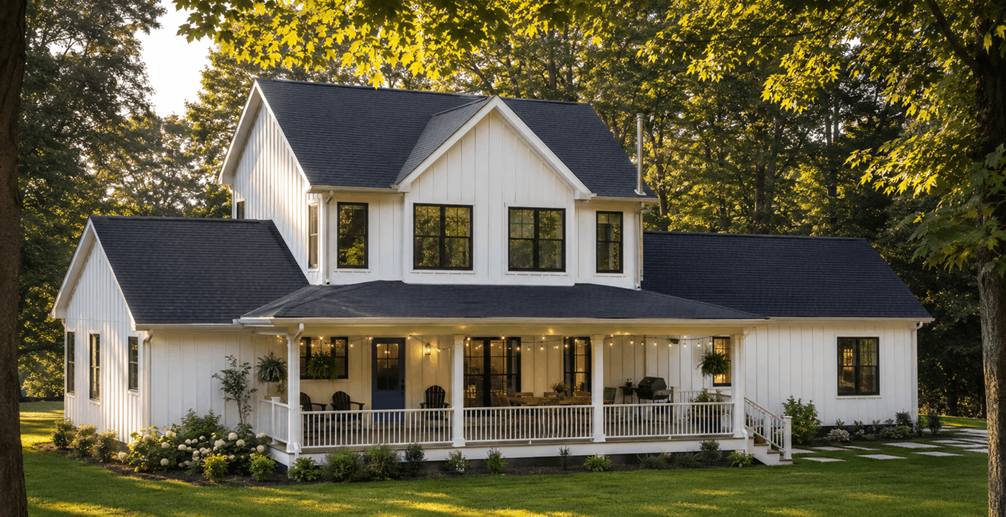
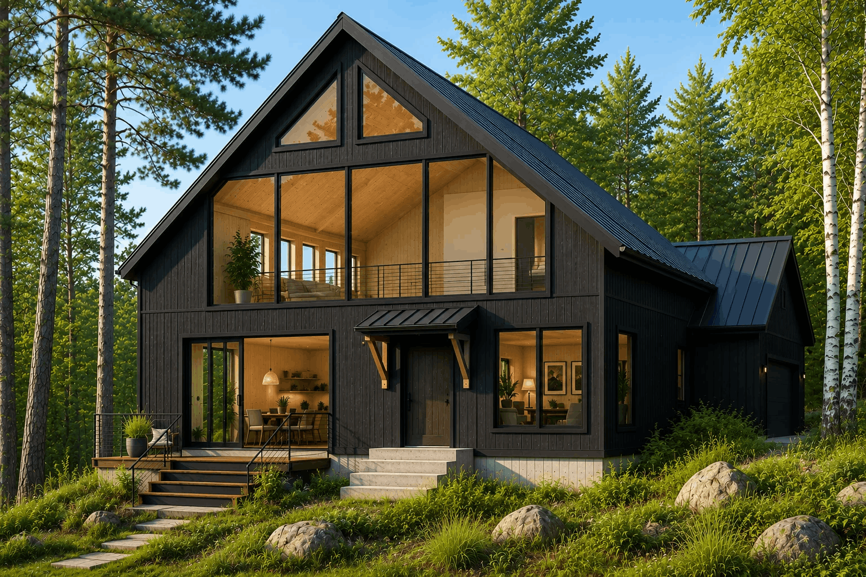
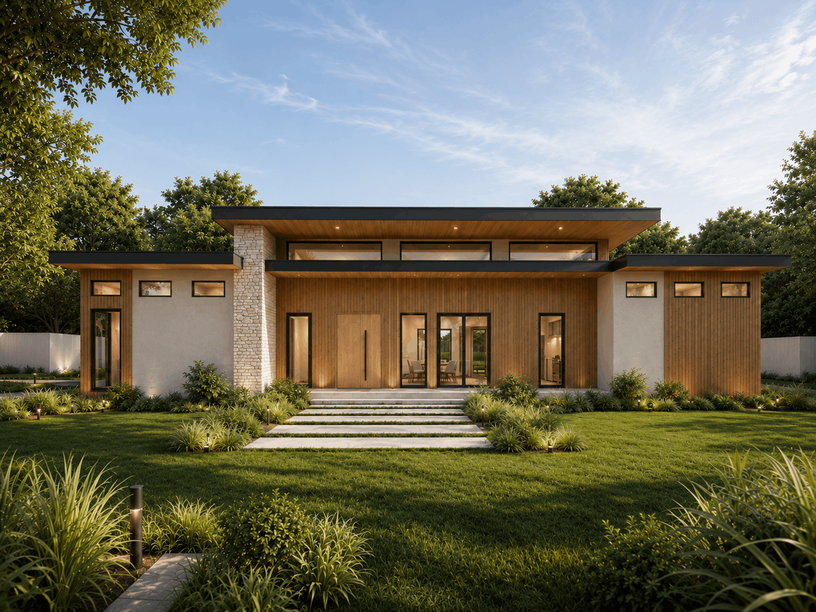
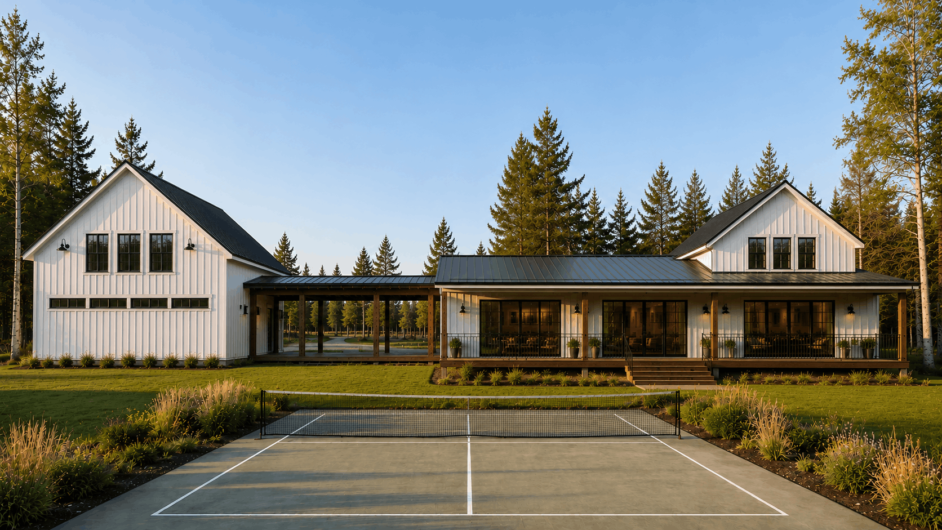
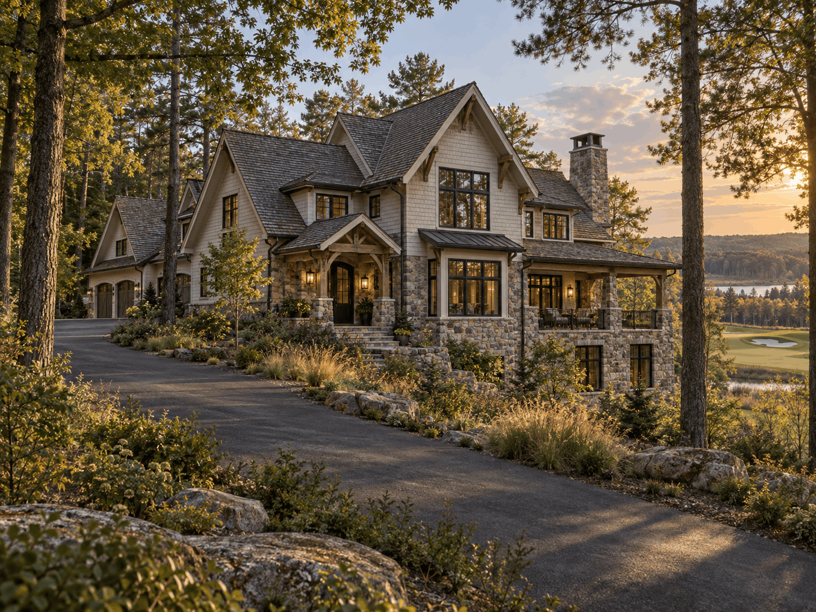
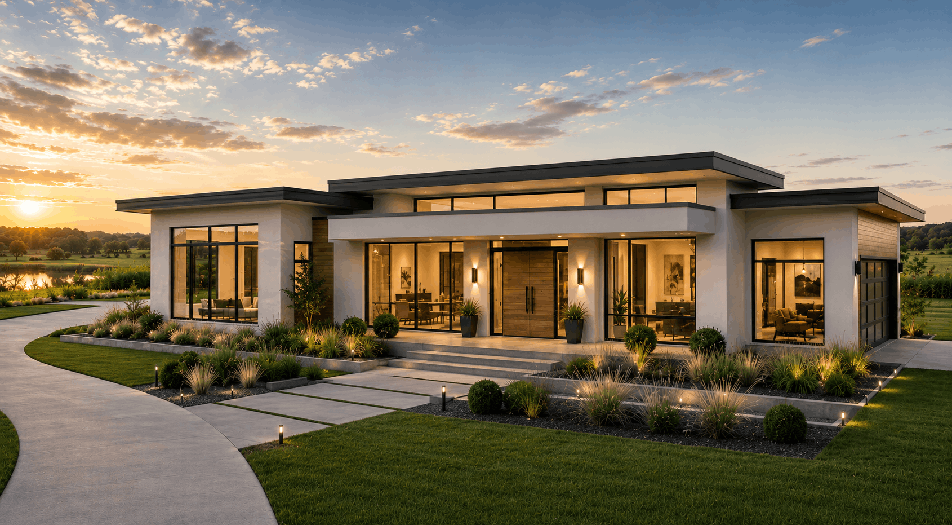
We have selected several styles that showcase our homebuilding expertise. Pick one, multiple, or mix ideas together to help you develop the one that fits you best.
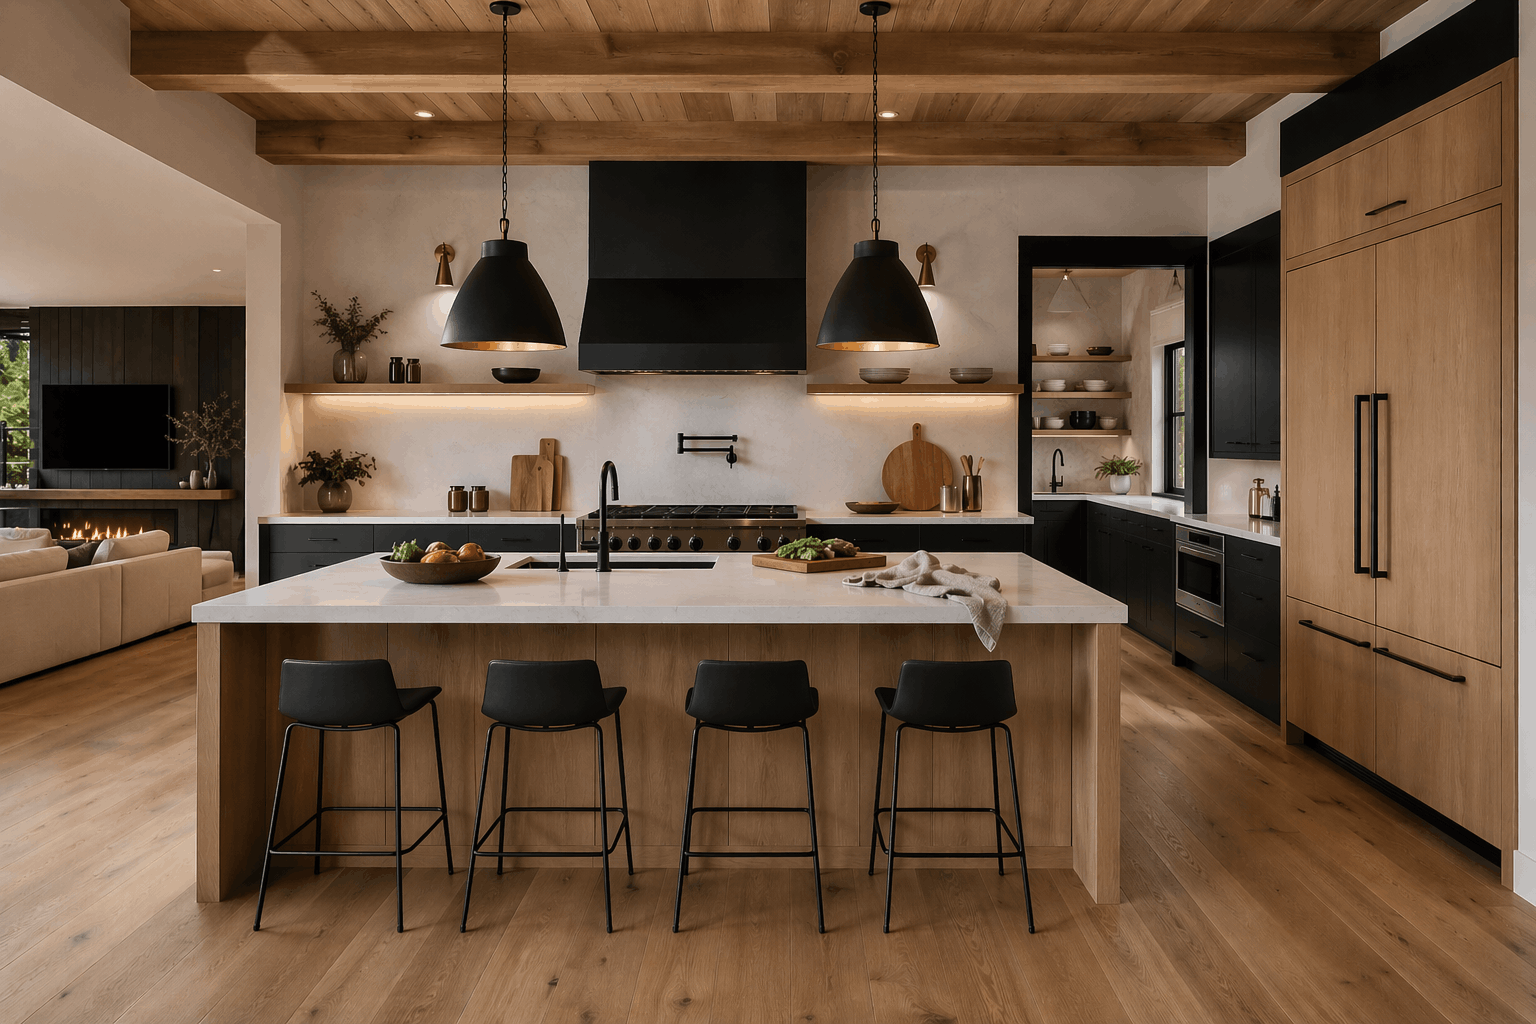
The Immersive Standard

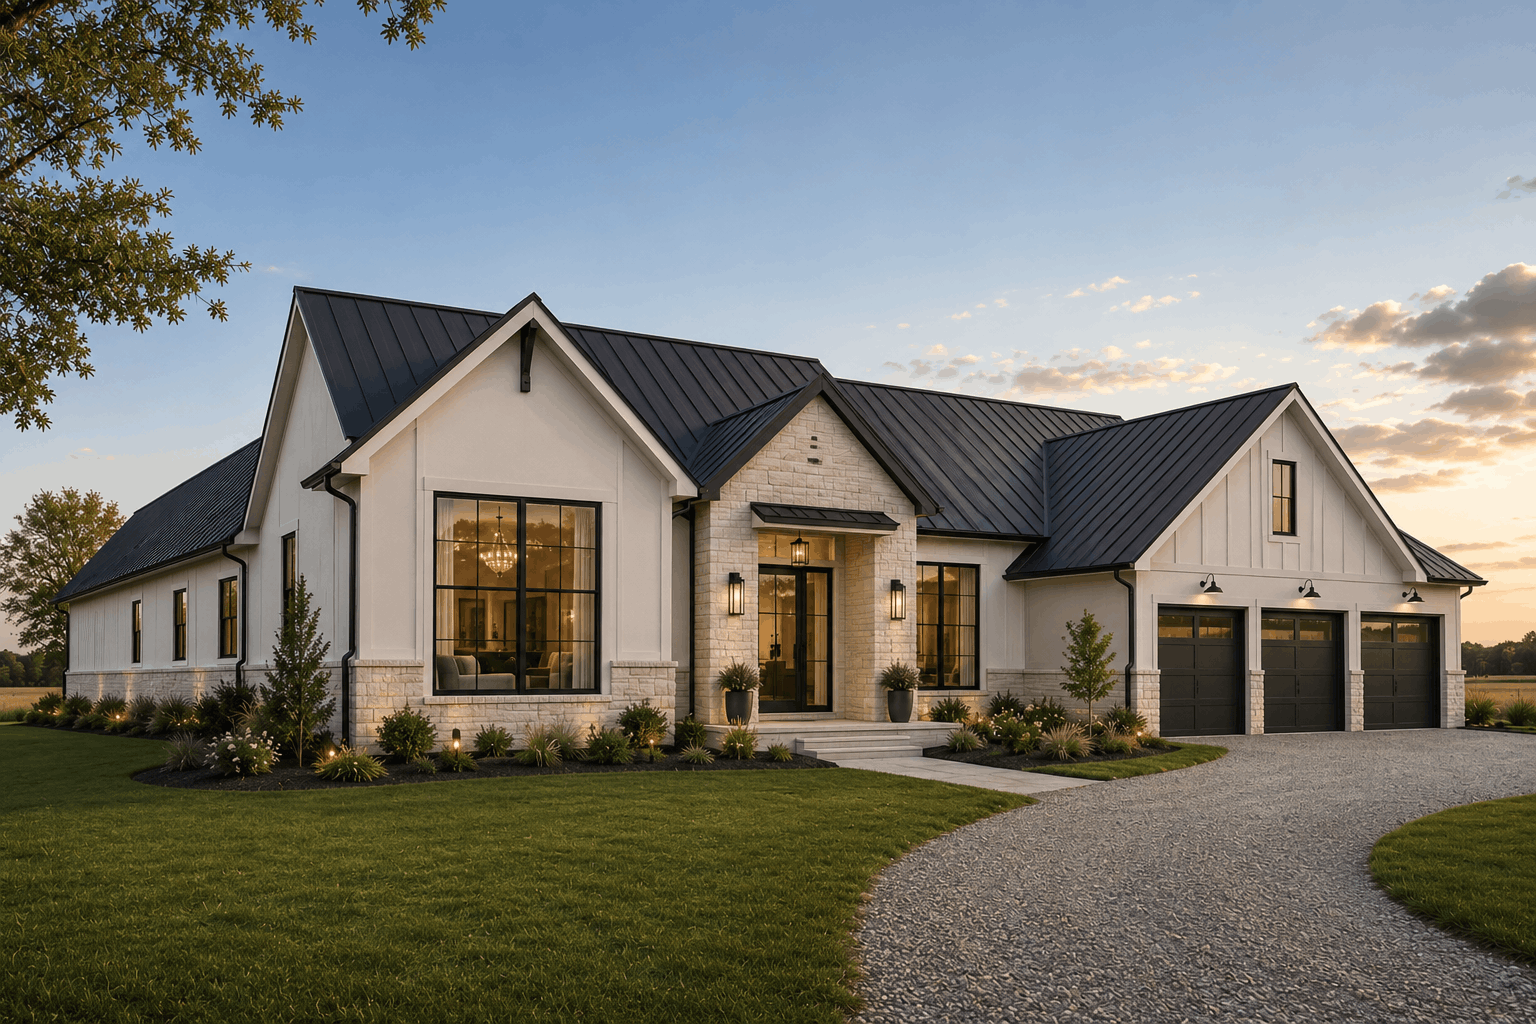
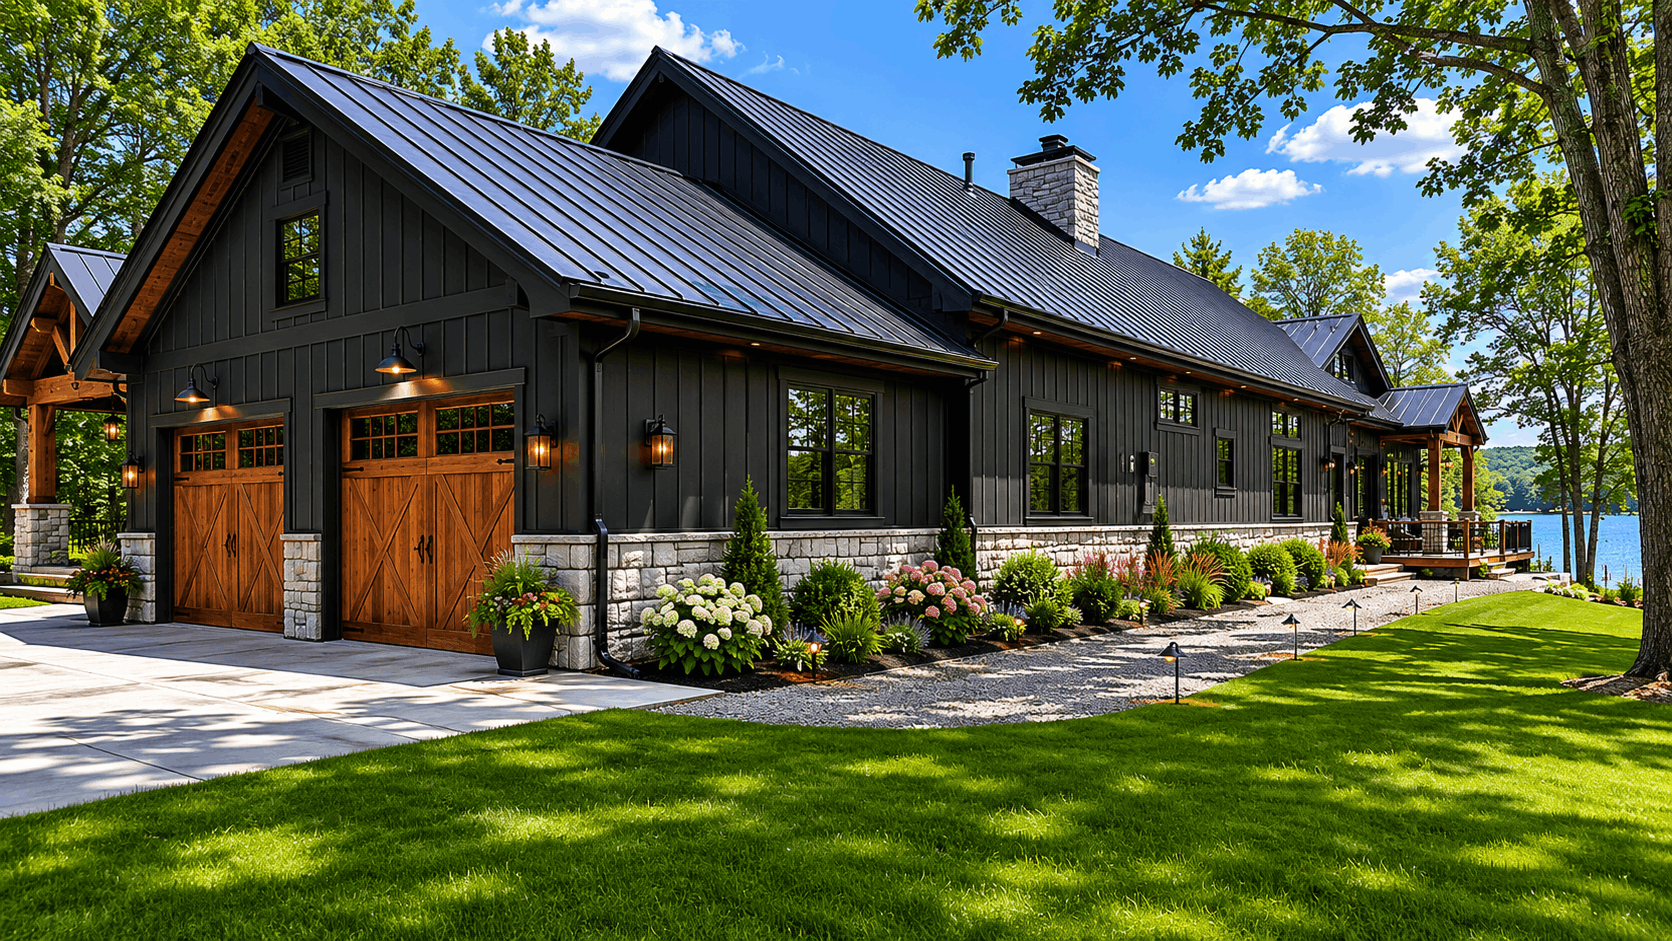
Architecture & Structure

Technology & Efficiency
Complete Home Package
.svg)
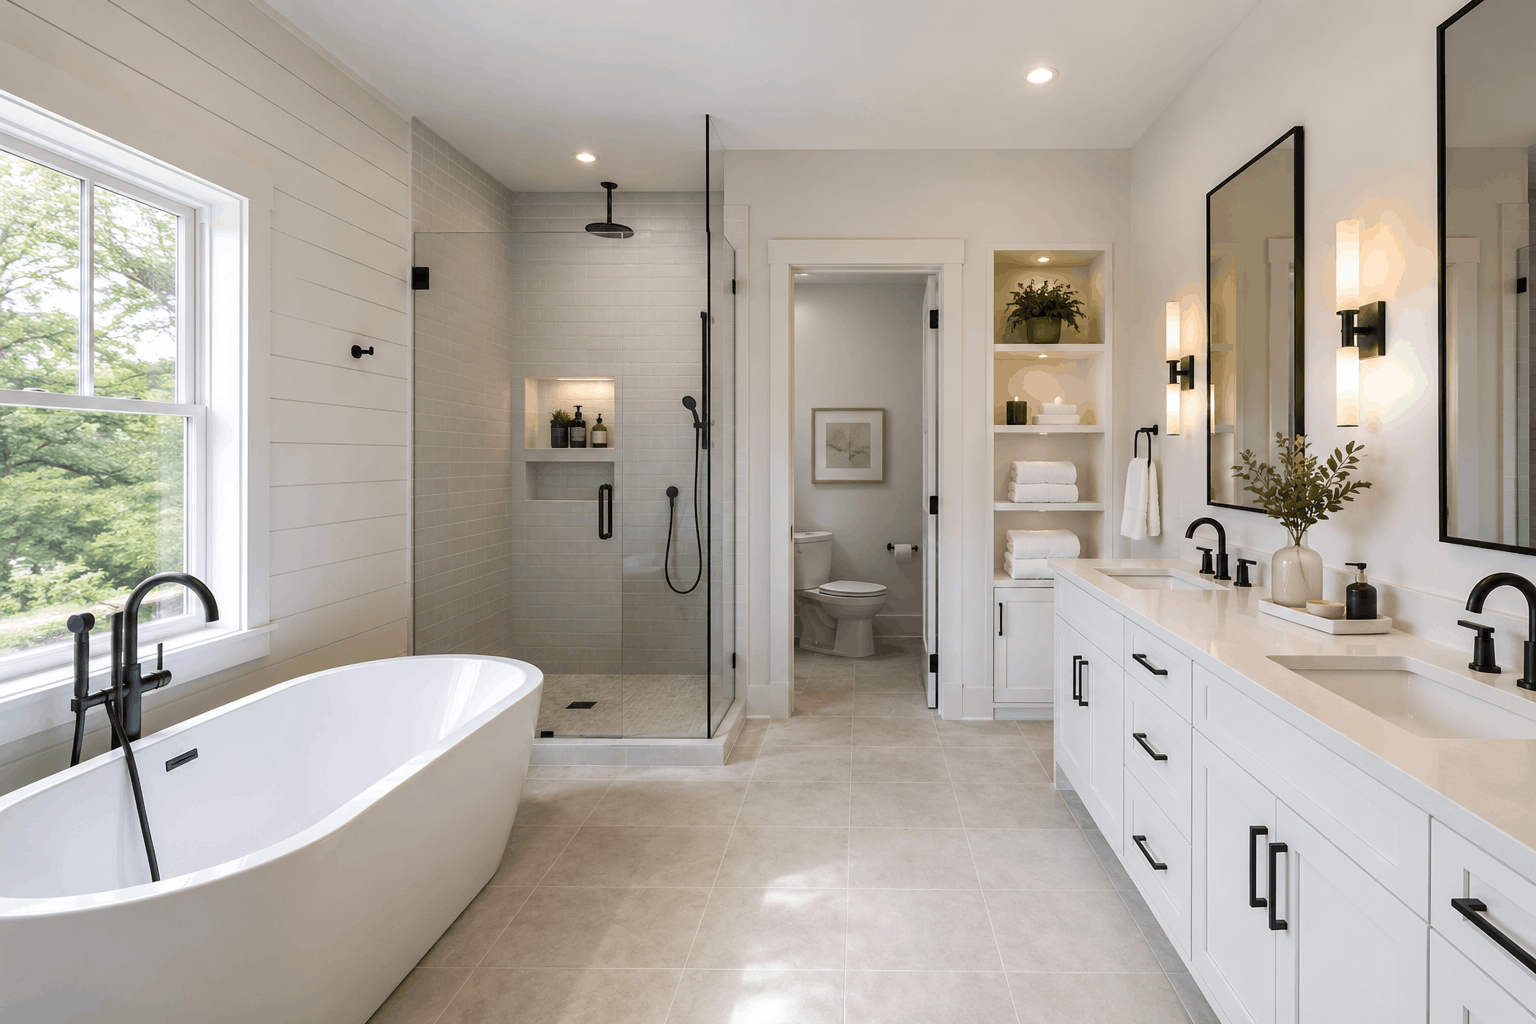
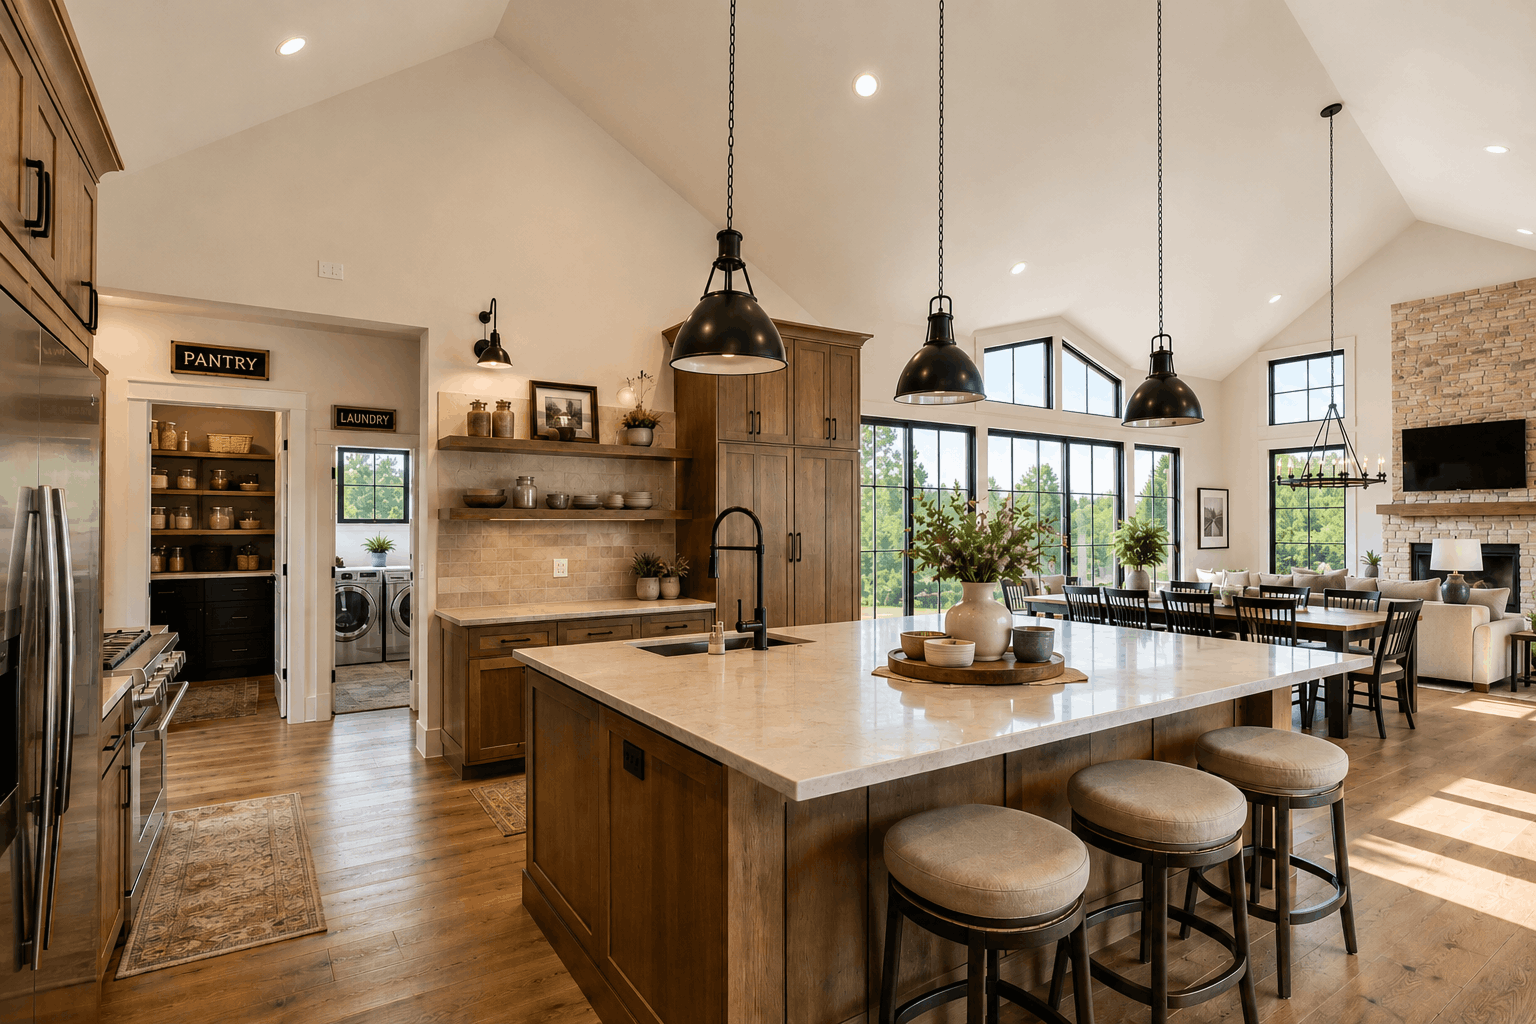
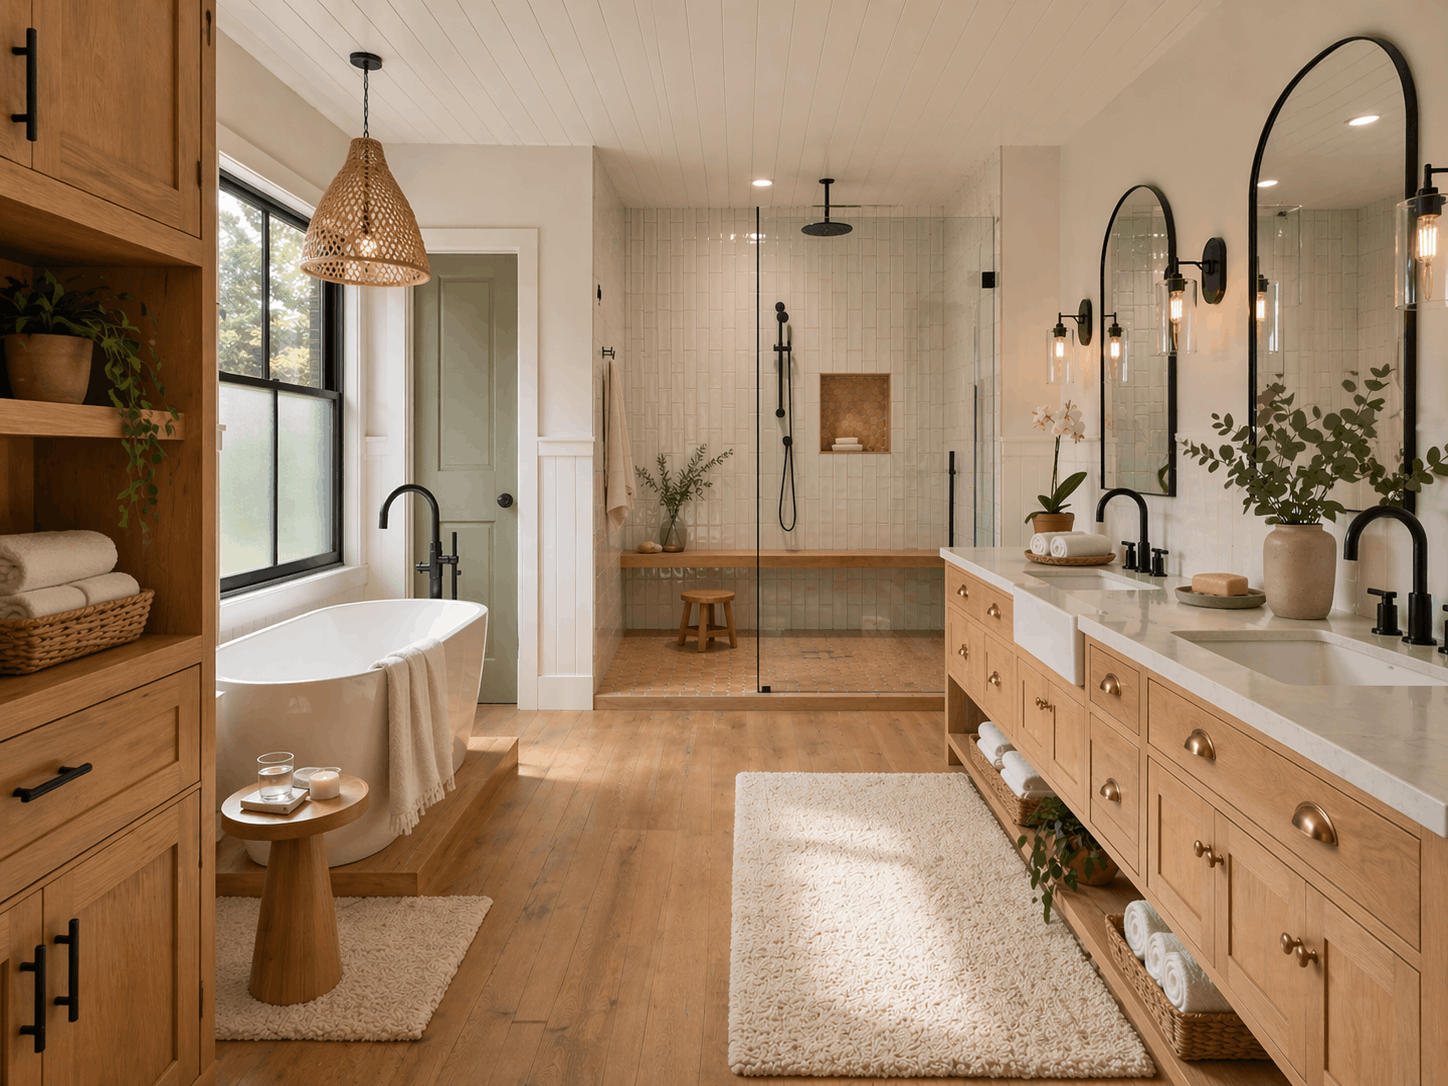
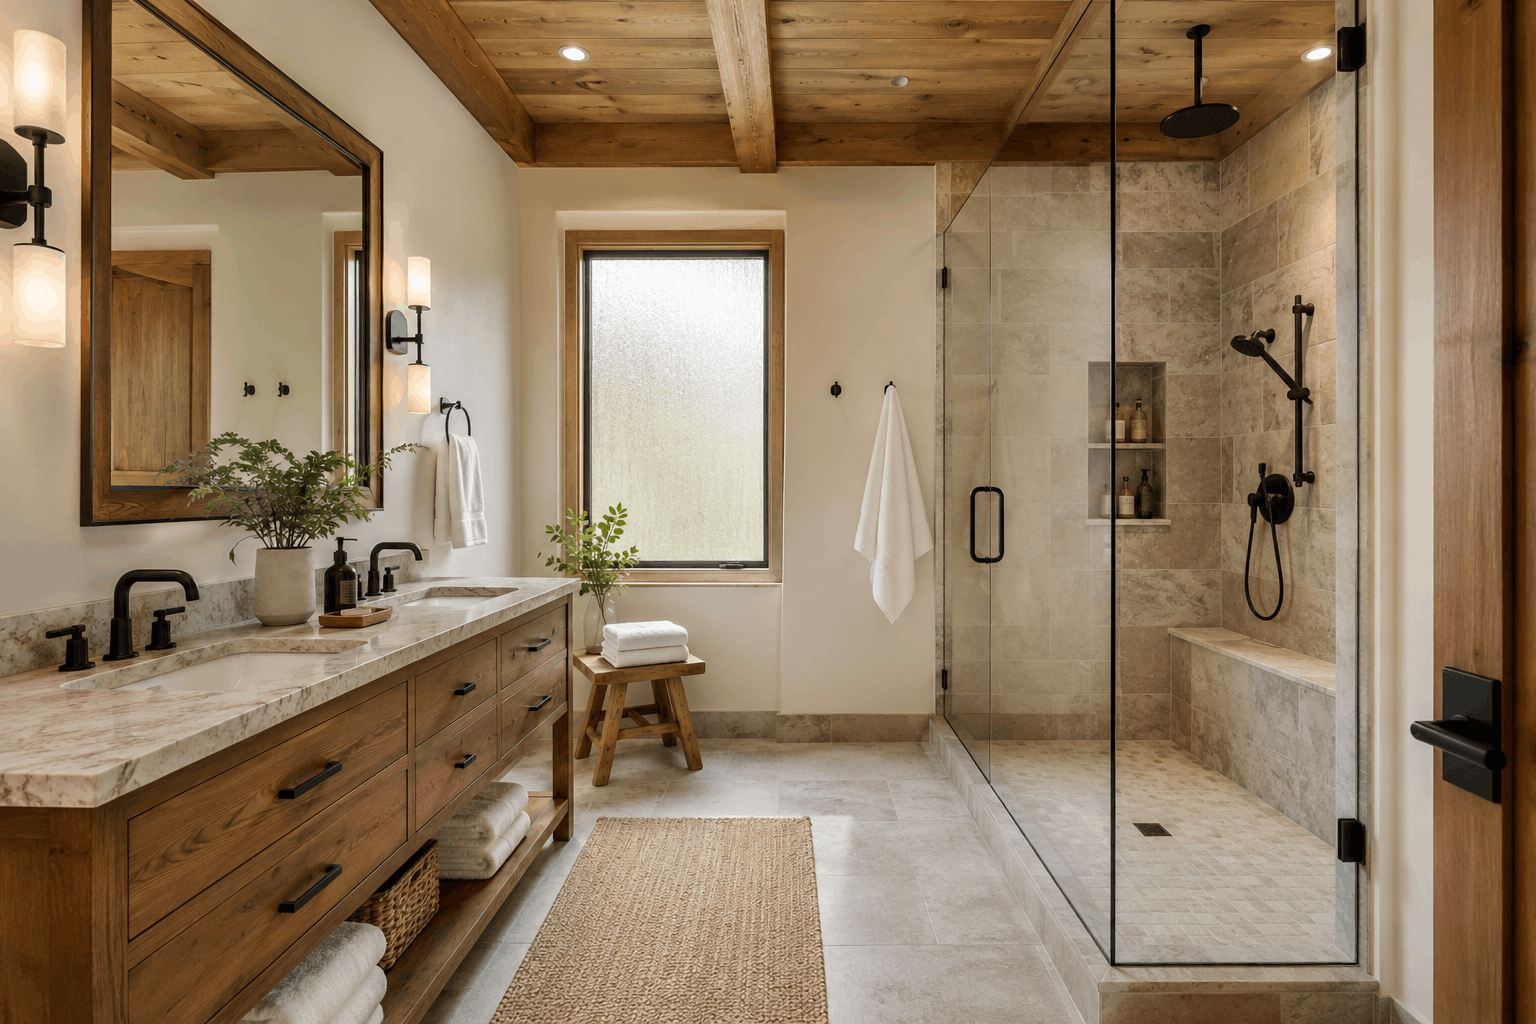
Kitchen & Bath
