

Naturally, one of the first things people want to know when planning a new home is how much it will cost. The answer, however, is not always straightforward.
As you look at house plans or ask for quotes, you might see different prices that can be confusing, especially if you are unfamiliar with the home-building process. And if you misunderstand what these numbers mean, you could end up with an unrealistic budget.
One of the most common misconceptions is assuming that the cost of the house plan and the cost to build a house are the same. Although they are closely related, they represent two different aspects of your project. Knowing the difference between these costs will help you create a more accurate budget.
What Is a House Plan Cost?
A house plan cost is the price you pay for the architectural design. This includes the drawings and technical documents needed to begin construction. Now, here is where the confusion begins.
When people see a house plan priced at a few thousand dollars, they often think it covers part of the actual construction. In reality, it does not cover materials, labor, permits, utility connections, excavation, or any of the other expenses involved in turning the drawings into a finished home.
Depending on the provider and the level of customization, a house plan may include the following:
- Architectural floor plans that show how each room is laid out and its dimensions.
- Exterior elevations that give you a view of what each side of the house will look like.
- Foundation plans that explain how the house will be supported.
- Roof plans showing the roof’s shape and construction details.
- Building sections and construction details that show how different parts of the house fit together.
- Door, window, and material schedules listing important building components.
- Engineering documents, if included, cover structural elements needed to meet local building codes.
It is important to note that if you want to modify existing plans or create a fully custom home, you’ll end up spending more. This is because the process requires extra design work and coordination with architects or designers.
What Is the Total Build Cost?
This is the total amount required to complete the entire project. Unlike the house plan cost, which covers only the design, the build cost includes every expense involved in turning those plans into a finished home.
The final cost is influenced by several factors, many of which vary from one project to another. This is why two homeowners can purchase the exact same house plan but end up spending different amounts on construction.
Some of the biggest factors that determine the total build cost include:
Site Conditions
Every site has unique features that directly affect the overall cost of construction. For instance, a flat lot with stable soil and easy access generally requires less preparation than a sloped, rocky, or heavily wooded property. Site preparation expenses may include excavation, grading, soil stabilization, drainage improvements, tree removal, retaining walls, and utility connections.
Structural System
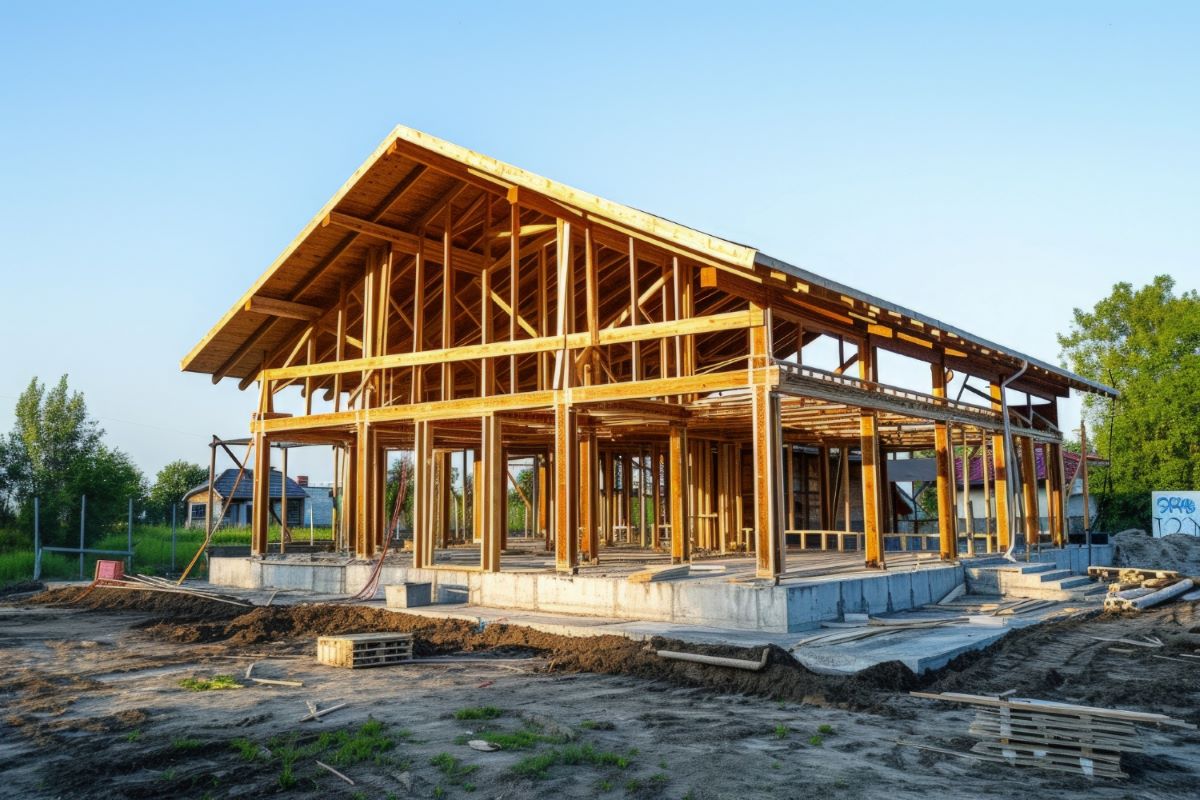
The structural system is the backbone of your home. It basically supports your home, ensuring it remains safe and stable. As such, the type of system you choose, whether timber framing, steel framing, insulated concrete forms (ICFs), structural insulated panels (SIPs), or another method, has a direct impact on both material and labor costs since each option requires different construction techniques. The structural design must also comply with local building codes while accounting for factors such as local climate.
Fabrication and Construction Method
The way a home is built also affects the overall budget. Some homes are constructed entirely on-site, while others use prefabricated or modular components manufactured off-site and assembled on the property. Each approach has its own advantages, labor requirements, transportation costs, and construction timelines that influence the final price.
Finish Tier
Finishes determine the appearance and overall feel of the completed home. However, this largely depends on a person’s tastes and preferences. You will find that a house with standard flooring, stock cabinetry, and basic fixtures costs much less than one featuring premium hardwood floors, natural stone countertops, custom-built cabinetry, designer lighting, high-end appliances, and luxury exterior materials.
Labor and Local Market Conditions
The cost of hiring builders, electricians, plumbers, carpenters, roofers, and other skilled trades varies depending on your location and current market conditions. In areas with high demand for construction or a shortage of skilled workers, labor costs tend to increase. The availability and cost of building materials, transportation and delivery fees, local permit requirements, and regional building regulations can also influence the overall cost of the project, even when the same house plan is used.
Additional Project Costs
The total cost of building a home extends beyond materials and labor. Homeowners also need to budget for additional expenses such as building permits, inspections, engineering reviews, land surveys, utility connections, site preparation, driveways, landscaping, construction insurance, loan and financing fees, and contingency funds to cover unexpected issues or changes that arise during construction. These costs are often overlooked during the planning stage, but they can add a significant amount to the overall project budget.
Build Your Dream Home With the Right Partner From the Start
While architectural plans provide the foundation for your project, they are only one part of a much larger process. Site conditions, structural systems, construction methods, finishes, labor, and many other factors ultimately determine what it takes to bring your vision to life.
At Immersive Homes, we do more than create exceptional home designs. We build prefab homes using the latest technology and quality materials. Whether you’re starting with one of our home plans or looking for a fully customized, energy-efficient modular home, our architects, VR experts, designers, and engineers will work with you to create a modern home design that fits your lifestyle. Get in touch with us today to learn more about our house plans and construction process.

.svg)