

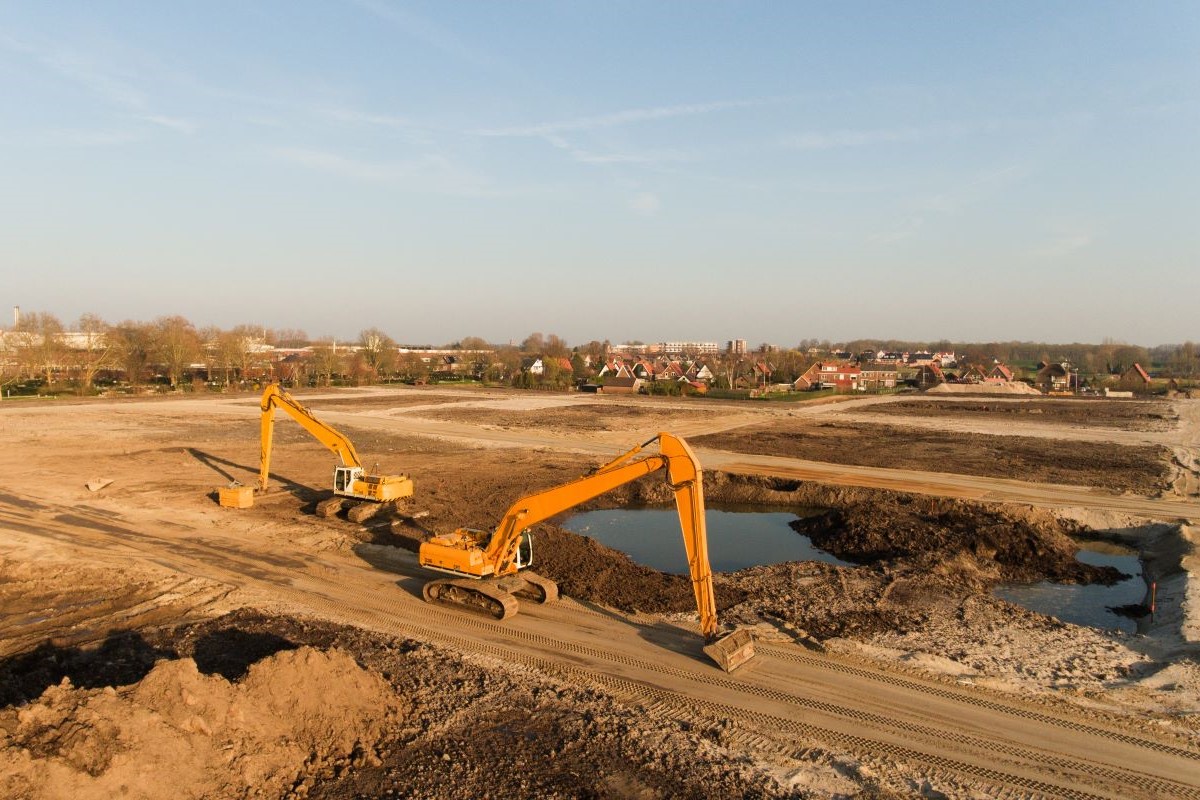
Before construction begins, your land may require between $10,000 and $250,000 or more in site development work. The exact figure depends on several variables, including the terrain, soil quality, accessibility, utility availability, drainage requirements, and local building regulations.
For instance, a build-ready lot with utilities already installed might need only basic grading and excavation, keeping site costs below $20,000. By comparison, a heavily wooded, sloped, or undeveloped property may require extensive earthmoving, retaining walls, utility extensions, and environmental mitigation, pushing preparation costs well into six figures.
This guide breaks down how different land conditions affect building costs and provides realistic cost ranges for each, helping you avoid unexpected expenses.
Topography
The shape of your land affects nearly every stage of the project, from excavation and foundation work to drainage and equipment access. A relatively flat lot requires minimal excavation, reducing labor, equipment, and foundation expenses. Site grading on these properties typically costs between $2,000 and $10,000, making them the most economical option.
As slopes become steeper, the costs also increase. Moderate slopes will require additional excavation, imported fill, erosion control, and more complex drainage planning, adding $10,000 to $40,000 to the project. On steep hillsides, builders may also need retaining walls, stepped foundations, specialized equipment, and access roads, increasing costs by $40,000 to more than $150,000.
Rock and Soil Quality
Before finalizing foundation plans, your builder may recommend a geotechnical investigation, which typically costs between $1,000 and $5,000. During this process, engineers evaluate the soil’s ability to support the weight of the home. The results help determine the most appropriate foundation system and identify potential construction challenges.
If the property contains stable, well-compacted soil, a conventional foundation can be installed without additional engineering. However, expansive clay or loose sand may require soil stabilization, which can cost $5,000 to $30,000. In situations where the soil cannot adequately support the home’s weight, engineers may recommend deep foundations or structural piers to transfer the load to stronger layers below ground. Depending on the complexity of the site, these systems can add $20,000 to $80,000 or more to the construction budget.
Rocky terrain presents a different challenge. Large rock formations often require extensive excavation or controlled blasting before foundation work can begin. Hauling away excavated rock also adds transportation and disposal costs. Depending on the amount of rock encountered, excavation expenses alone can range from $10,000 to well over $100,000.
Site Preparation
Every property requires some level of preparation before construction begins. The amount of work depends largely on the current condition of the land and what must be removed or modified to create a safe building site.
Lots with light vegetation generally require only basic clearing, costing approximately $2,000 to $5,000. Properties covered with mature trees, dense brush, or large root systems require heavier equipment and additional labor, which can cost $10,000 to $30,000 or more. If an older home, garage, or other structure occupies the property, demolition may add another $8,000 to $40,000, depending on the size and disposal requirements.
Grading is another significant component of site preparation. Minor grading to create a level building ground may cost only a few thousand dollars, while extensive reshaping can range from $15,000 to $50,000.
Utility Connections
If electricity, water, sewer, and natural gas are already available at the property line, connection fees typically range between $5,000 and $15,000.
However, costs can increase considerably when building on remote or undeveloped land where utility infrastructure has not yet been established. For instance, extending electrical service over long distances can cost between $10,000 and $30,000, while installing new municipal water or sewer connections may exceed $50,000, depending on how far the nearest service lines are located.
If public utilities are unavailable, you may need alternative systems, such as a private well, costing $8,000 to $30,000, or a septic system, which typically costs $8,000 to $25,000.
Drainage
Every piece of land handles water differently. Flat lots may experience standing water after heavy rainfall, while sloped properties can accelerate runoff and increase erosion. Clay soils tend to retain moisture, whereas sandy soils drain more quickly but may require additional stabilization. As such, failing to address drainage issues can lead to structural issues and costly structural repairs years later.
A simple drainage improvement, such as swales or French drains, generally costs between $2,000 and $10,000. More challenging sites may require engineered stormwater systems, underground drainage piping, culverts, retaining walls, or erosion control measures, increasing costs by $10,000 to $50,000 or more.
Regulations
Different locations have their own regulations that affect building costs. Even before construction begins, homeowners must budget for permits, inspections, and professional documentation required to obtain approval.
Permit fees alone typically range from $2,000 to $15,000. However, some properties require additional engineering reports, environmental assessments, tree preservation plans, erosion control documentation, or stormwater management studies. Depending on the property’s location and local requirements, these additional approvals can add another $10,000 to $50,000 to the project.
Build a Custom Prefab Home on Any Lot
Your lot influences nearly every stage of construction, from excavation and foundation design to drainage, utility installation, permitting, and ultimately the final outcome. You therefore need to understand how these site conditions affect construction to help you manage costs and make informed design decisions.
At Immersive Homes, we believe that every construction project should begin with proper site planning. Our team will first evaluate your land, including its topography, soil conditions, sun orientation, drainage patterns, views, and site constraints. This allows us to develop custom homes that blend naturally with their surroundings while minimizing unnecessary site work.
So, whether you want a modular home or a fully tailored energy-efficient home design, our approach ensures every decision is guided by the unique characteristics of your property. Get in touch with us today!

.svg)