

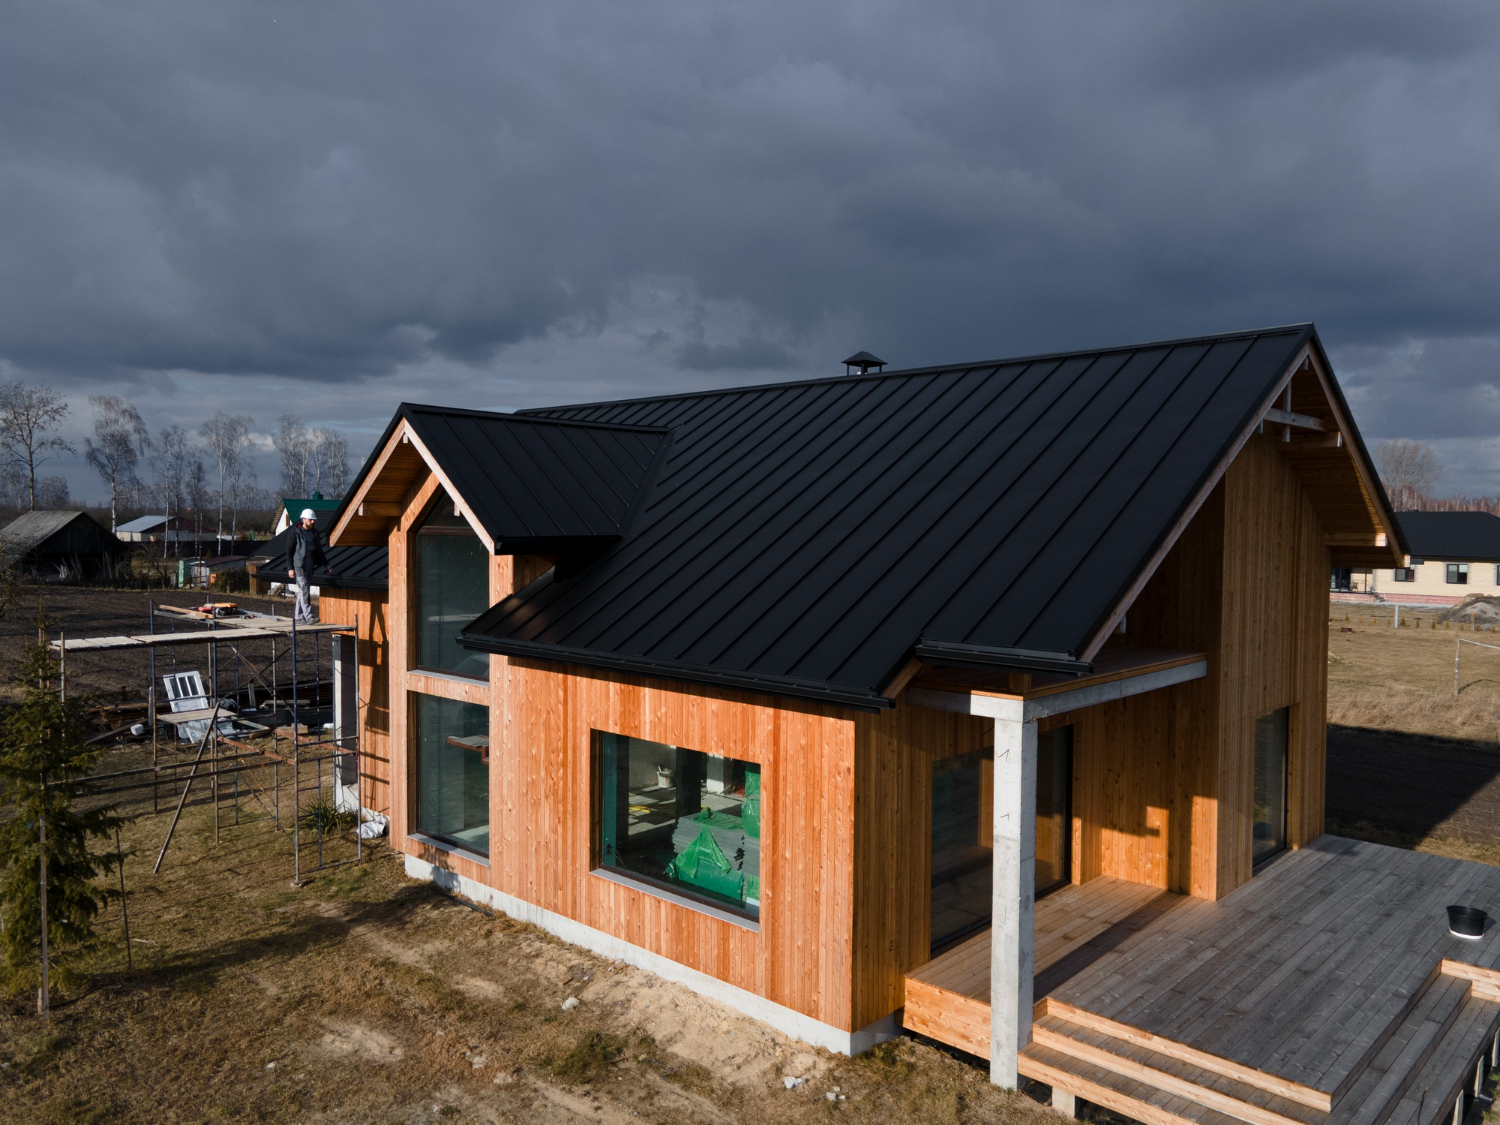
If you have found yourself wondering what a barndominium is, you are not alone. The word stops people mid-scroll. It sounds invented, almost playful. But the concept behind it is serious, practical, and growing fast. Barndominiums have moved from rural novelty into a legitimate custom home category with a dedicated following and a distinct architectural identity.
What Is a Barndominium?
A barndominium is a fully livable home built using the structural logic and aesthetic language of a barn. The name blends barn and condominium, but the result lives much closer to a custom home than either suggests.
The style grew out of a practical tradition. Farmers and landowners began converting working barns into living spaces decades ago, drawn by wide open interiors and durable construction. Over time, builders started designing purpose-built homes that captured those same qualities without requiring an existing barn. Today, a barndominium is typically built from the ground up using post-frame or steel construction, finished to whatever level of refinement the buyer chooses.
The visual signatures are consistent. Standing seam metal roofing. Metal or board-and-batten siding. Soaring ceilings, often 14 to 20 feet in the main living area. Wide, clear-span interiors, uninterrupted by load-bearing walls. Large windows and oversized sliding or rolling doors. A material palette that mixes steel, wood, and stone in ways that feel honest rather than decorated.
What Does a Barndominium Look Like Inside and Out?
Exterior Features
From the outside, a barndominium is utilitarian and striking in equal measure. The footprint is typically rectangular or L-shaped, with a clean profile and minimal ornamentation. Standing seam metal roofing is the most common choice for its clean lines and weather performance. Siding tends to be metal panel, board-and-batten, or a combination of both. Windows are large and often grouped in runs. The overall effect is purposeful. The home looks like it belongs where it stands.
Interior Character
The interior is where the barndominium earns its following. The structural system allows for wide open floor plans that conventional framing cannot easily achieve. Exposed beams, steel trusses, and corrugated metal accents are treated as design features rather than hidden behind drywall. Floors are typically concrete, hardwood, or large-format tile.
Bedrooms, bathrooms, and secondary spaces can be finished to any level of luxury. The structure provides the bones. The finishes provide comfort. Many builds include high-end kitchens, spa-quality bathrooms, and custom cabinetry throughout.
Why Are Barndominiums So Popular Right Now?
Several converging trends explain the current momentum.
The first driver is the shift toward rural and semi-rural living. More buyers are purchasing land outside city centers and want a home that feels native to its setting. A barndominium on a five-acre parcel reads as intentional. A traditional subdivision-style home on the same lot can feel out of place.
The second driver is structural efficiency. Post-frame and steel construction systems can be faster and less expensive to erect than traditional stick-frame builds. That can free up budget for the interior details that matter most to you.
The third driver is layout freedom. The clear-span interior is genuinely unique. Buyers who want a home gym, a large workshop, a studio, or open-concept living at real scale find that conventional framing struggles to deliver what a barndominium makes straightforward.
Is a Barndominium Right for You? A Practical Fit Guide
Rather than answering this question for you, there are four considerations that matter most.
Do You Have the Right Lot?
Barndominiums perform best on larger rural or semi-rural parcels. A rectangular footprint with clear access, room for setbacks, and zoning that permits metal construction and agricultural-style exteriors is important to confirm before planning gets too far along. Dense urban lots and tightly regulated subdivisions are generally a difficult fit.
Does the Floor Plan Style Suit How You Live?
The open-span interior is a genuine feature and also a genuine commitment. Buyers who value privacy, acoustic separation, and defined spaces for different activities may find the wide-open layout less comfortable than anticipated. Buyers who want a living area with real scale and sightlines from one end of the home to the other will feel immediately at home.
Think honestly about how your household functions day to day. The floor plan you live in shapes your experience of the home more than almost any other factor.
Does the Aesthetic Match Your Long-Term Vision?
The barndominium look is specific and intentional. Metal roofing, board-and-batten siding, exposed structural elements, and industrial detailing are central to the style. Before committing, consider whether this aesthetic genuinely reflects your personality and long-term vision for the property. Trends move on. The home stays.
Does It Fit Your Budget Goals?
Barndominium construction can offer real cost advantages at the structural level. Even so, interior finishes, site work, utility connections, and land costs all affect the final number significantly. Work with a builder who provides transparent pricing early so you can make decisions with full information rather than discovering surprises mid-build.
What to Look for in a Barndominium Builder
The barndominium category rewards builders with specific experience. Post-frame and steel construction at residential quality standards involves different skills than traditional stick framing. Look for a builder with a demonstrated portfolio of completed barndominium homes, a clear pricing process, and a design workflow that lets you personalize the interior without compromising the structural system.
Ask to see finished examples. Ask how the builder handles the transition between the raw shell and the finished living spaces. The quality of that integration is where barndominium builds succeed or fall short.
See the Style at Its Best
If the barndominium is speaking to you, the next step is seeing what the style looks like when built with precision and real design intention.
The Immersive Homes Barndominium Collection brings the aesthetic together with steel-frame construction, custom floor plans, and a design process built around your land and your vision.
When you are ready to take the next step, contact the Immersive Homes team and start the conversation.

.svg)