

%201%20(1).png)
The home you imagined, built the way it should be.
Every Immersive Home starts with a steel frame and ends with premium finishes that are anything but standard.
Extensive glazing and unlimited vaulting are built into every design and behind it all is a coordinated team of architects and interior and exterior designers. Working from a single computational process, we ensure every detail is considered before we break ground.
Starting from $595k - not including land costs
The home you imagined, built the way it should be.
Every Immersive custom home starts with a steel frame and ends with premium finishes that are anything but standard.
Extensive glazing and unlimited vaulting are built into every design and behind it all is a coordinated team of architects and interior and exterior designers. Working from a single computational process, we ensure every detail is considered before we break ground.
Starting from $650k - not including land costs
Get Started On Your New Home Now
What Goes Into Every Home
.svg)
Structure
Every Immersive Home is built on a custom steel frame, precision-manufactured to 1/16" tolerances in our Grand Rapids facility. The result is a home that is straighter, stronger, and more dimensionally stable than anything built the traditional way. Unlimited vaulting and wide-open floor plans are standard, not upgrades.
.svg)
Envelope
Our advanced thermal envelope is engineered for Michigan winters and designed to target net zero performance. A standing seam metal roof, built to last generations, and radiant heated floors are included in every home, delivering comfort and efficiency that conventional construction simply cannot match.
.svg)
Finishes
We control the quality of every finish. High-end custom windows, premium flooring, and superior cabinetry are selected and installed by our own team. Our in-house stone fabrication means countertops and stonework are crafted by our team, with no handoffs, no compromises, and no shortcuts.
.svg)
Performance
Our homes are fabricated in a controlled environment and monitored from day one with telemetric systems that track how your home performs. Combined with our computational design process, you get a home that operates exactly as designed, delivered in under 12 months from contract to move-in ready.
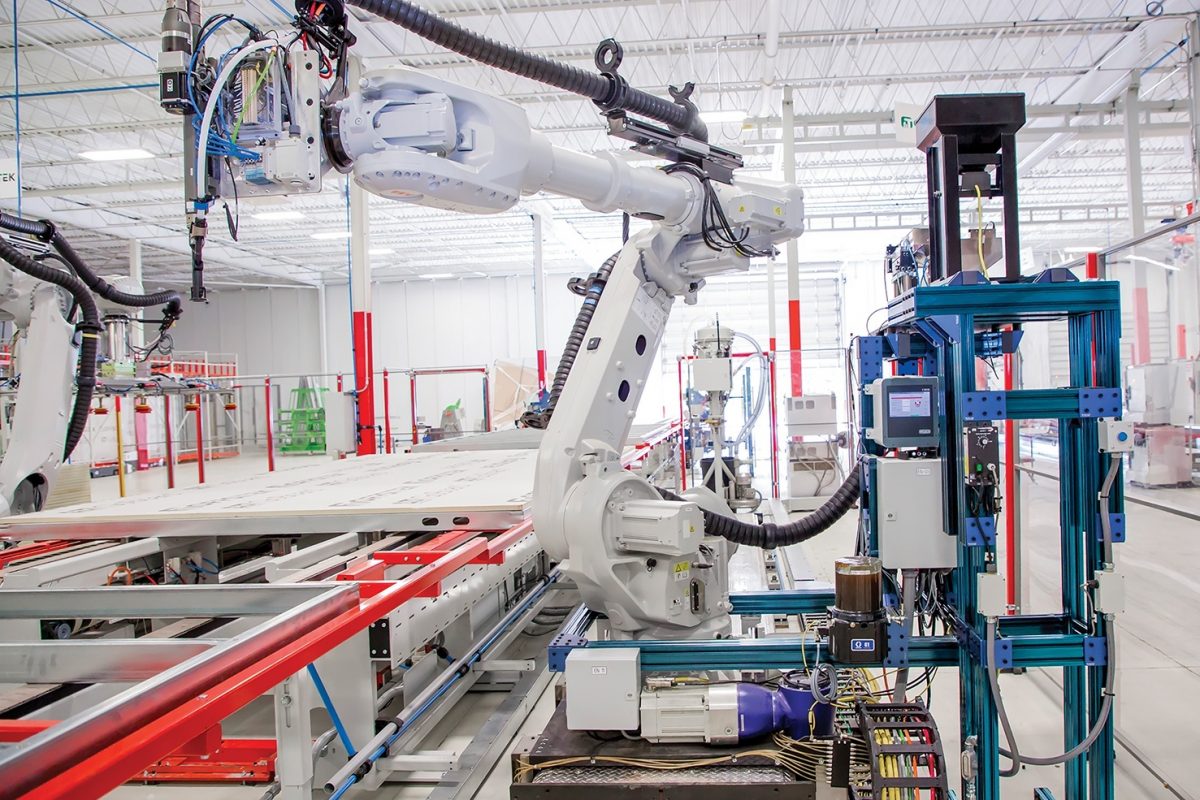
A Factory Built for Better Homes
Opening soon in Grand Rapids, our advanced, robotic home fabrication facility is a living workshop changing the way custom homes are designed, built, and delivered.
Precision and automation honor our craftsman by cutting material waste by up to 30%. Each steel framed home, designed as elegant expressions of architecture, helps to restore our environment by saving 25 mature trees. Our homes are built to be beautiful and enduring while also respecting our planet’s limited resources.
The Future of Homebuilding
Immersive Homes is the next evolution of offsite architecture. We design and build highly customizable, turnkey, ready-to-live-in homes using cold-formed steel, a next-generation structural system that delivers exceptional strength, sustainability, and long-term adaptability.
Our homes are fabricated to break through traditional offsite constraints, allowing for greater ceiling heights, larger window openings, and more architecturally ambitious designs than conventional prefabricated construction.
.png)
Designed in VR
Each home is designed in virtual reality, giving clients the ability to experience scale, light, and space before construction begins. Our system is born from a true kit of parts, assembled by elite architects and engineers to create flexible, design-forward structures that can be adapted, expanded, and refined over time.
.png)
.png)
Why are Immersive Homes better than traditional modular homes?
.png)
Steel-framed advantages

