

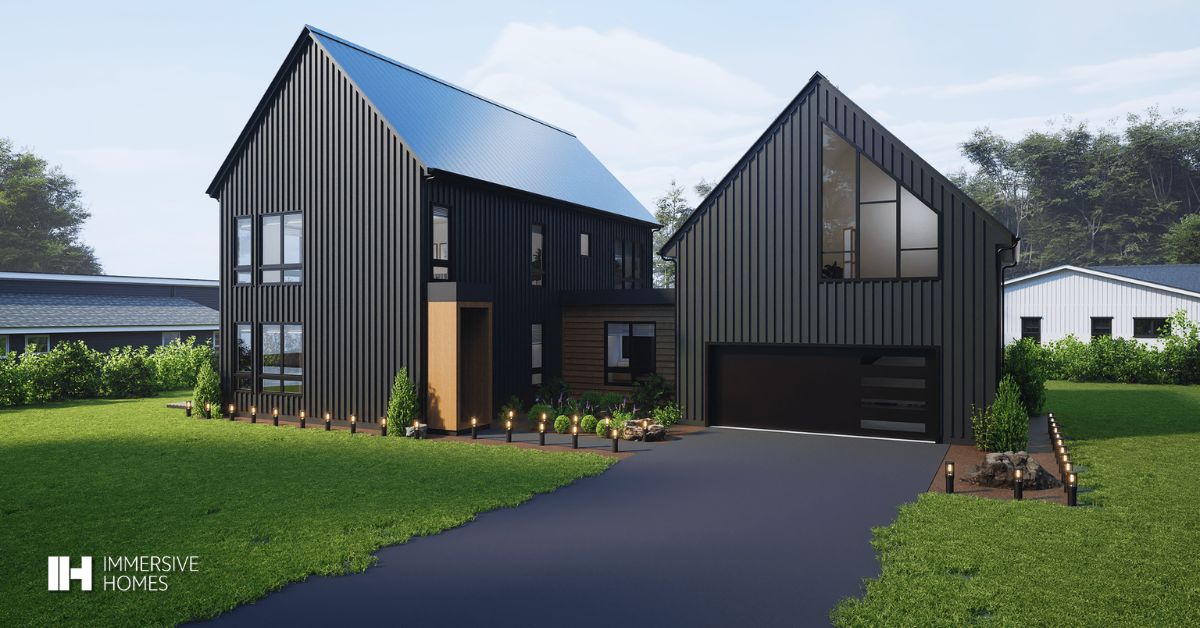
What Is Custom Home Building in Michigan and How Does It Work
Custom home building in Michigan is the process of designing and constructing a home tailored to your needs, your land, and your budget, while meeting local codes and climate requirements.
With Immersive Homes, this process is fully integrated. Your design, engineering, and construction are connected through one system, reducing miscommunication and improving accuracy from concept to completion.
Michigan-specific considerations include frost depth, insulation performance, snow load requirements, and local permitting by township or city. These are built into the process from the start.
What is custom home building in Michigan?
Custom home building in Michigan is the process of designing and constructing a home based on your specific needs, property, and budget. It also ensures compliance with local building codes, climate requirements, and zoning regulations.
How does the custom home building process work?
The process starts with planning and design, followed by engineering, permitting, and construction. With an integrated builder, all phases are connected to reduce delays, errors, and miscommunication.
What factors make Michigan home building different?
Michigan home building requires consideration of frost depth, snow load, and energy-efficient insulation due to its cold climate. Local permitting rules also vary by township or city, affecting timelines and approvals.
Why Choose Custom Home Building in Michigan
You want your home to reflect how you live
Your layout, natural light, and flow are designed around your daily routines, not adapted from a prebuilt structure.
You want fewer surprises during construction
A connected design-to-build system reduces change orders, misalignment, and delays.
You want better long-term performance
Steel framing, modern insulation, and precise fabrication improve durability and energy efficiency.
You want clarity before you commit
With immersive design sessions, you can walk through your home before it is built and make decisions early.
What Is Included in Custom Home Building in Michigan
1. Design and immersive planning
- On-site VR design sessions that let you experience your home at scale
- Architectural planning, engineering, and structural modeling
2. Integrated engineering and fabrication
- Steel-frame system designed for strength and precision
- Components manufactured with consistent quality control
3. Site preparation and utilities
- Land assessment, grading, and foundation work
- Utility planning, including water, sewer or septic, and electrical
4. Construction and assembly
- On-site assembly aligned with the digital design
- Mechanical systems, insulation, and interior finishes
5. Compliance and final delivery
- Permits, inspections, and code compliance
- Final walkthrough and turnover
What does custom home building in Michigan include?
Custom home building in Michigan includes design planning, engineering, fabrication, site preparation, construction, and final delivery. It covers everything from VR-based design sessions to permits, inspections, and move-in readiness.
How does the design and planning phase work for a custom home?
The design phase uses immersive VR sessions and detailed architectural planning to visualize your home before construction begins. It also includes engineering and structural modeling to ensure accuracy and feasibility.
What is involved in engineering and fabrication for custom homes?
This phase includes creating a steel-frame system and manufacturing components with strict quality control. It ensures precision, durability, and consistency before on-site assembly starts.
How Much Does It Cost to Build a Custom Home in Michigan
Costs for custom home building in Michigan vary based on size, location, design complexity, and finish level.
What affects pricing
- Land conditions and site preparation requirements
- Home size and architectural complexity
- Material choices and interior finishes
- Utility access and infrastructure
- Local labor and permitting conditions
How Immersive Homes Improves Cost Control
- Early design validation through VR reduces late changes
- Integrated system minimizes rework and waste
- Clear scope and specifications before construction begins
Start with your desired square footage, define your finish level, and evaluate your land conditions. A guided consultation can turn this into a realistic project range.
What Are the Steps to Building a Custom Home in Michigan
Step 1: Discovery and feasibility
We review your goals, land, budget, and timeline to confirm project viability.
Step 2: Immersive design and engineering
You experience your home through VR on your actual site and finalize layout, structure, and systems.
Step 3: Planning and approvals
Permits, engineering validation, and detailed documentation are completed.
Step 4: Fabrication and site work
Steel components are prepared while the site work and foundation are completed.
Step 5: Assembly and completion
Your home is assembled, finished, inspected, and prepared for move-in.
Is It Cheaper to Build or Buy a Home in Michigan
Buying a home can be less expensive upfront, but it often requires compromises and future renovations.
Building a custom home gives you control over layout, performance, and materials. For homeowners planning long-term ownership, this can reduce ongoing maintenance and improve overall value.
How Do You Choose the Right Custom Home Builder in Michigan
- Proven experience with Michigan codes and climate
- Clear, documented process from design to completion
- Transparent pricing and change management
- Strong portfolio of completed homes
- Consistent communication and project visibility
Immersive Homes is built on a single-system approach that connects every phase, reducing the fragmentation common in traditional construction.
What Factors Affect the Cost of a Custom Hoome in Michigan
- Land and site conditions
- Design complexity and size
- Material and finish selections
- Construction method and timeline
- Utility connections and infrastructure
By aligning design, engineering, and fabrication, Immersive Homes reduces variability across these factors.
Start Your Custom Home Project in Michigan
Schedule a consultation to review your land, define your goals, and understand what is possible within your budget.
Request a preliminary estimate based on your preferred home size, layout, and features.