

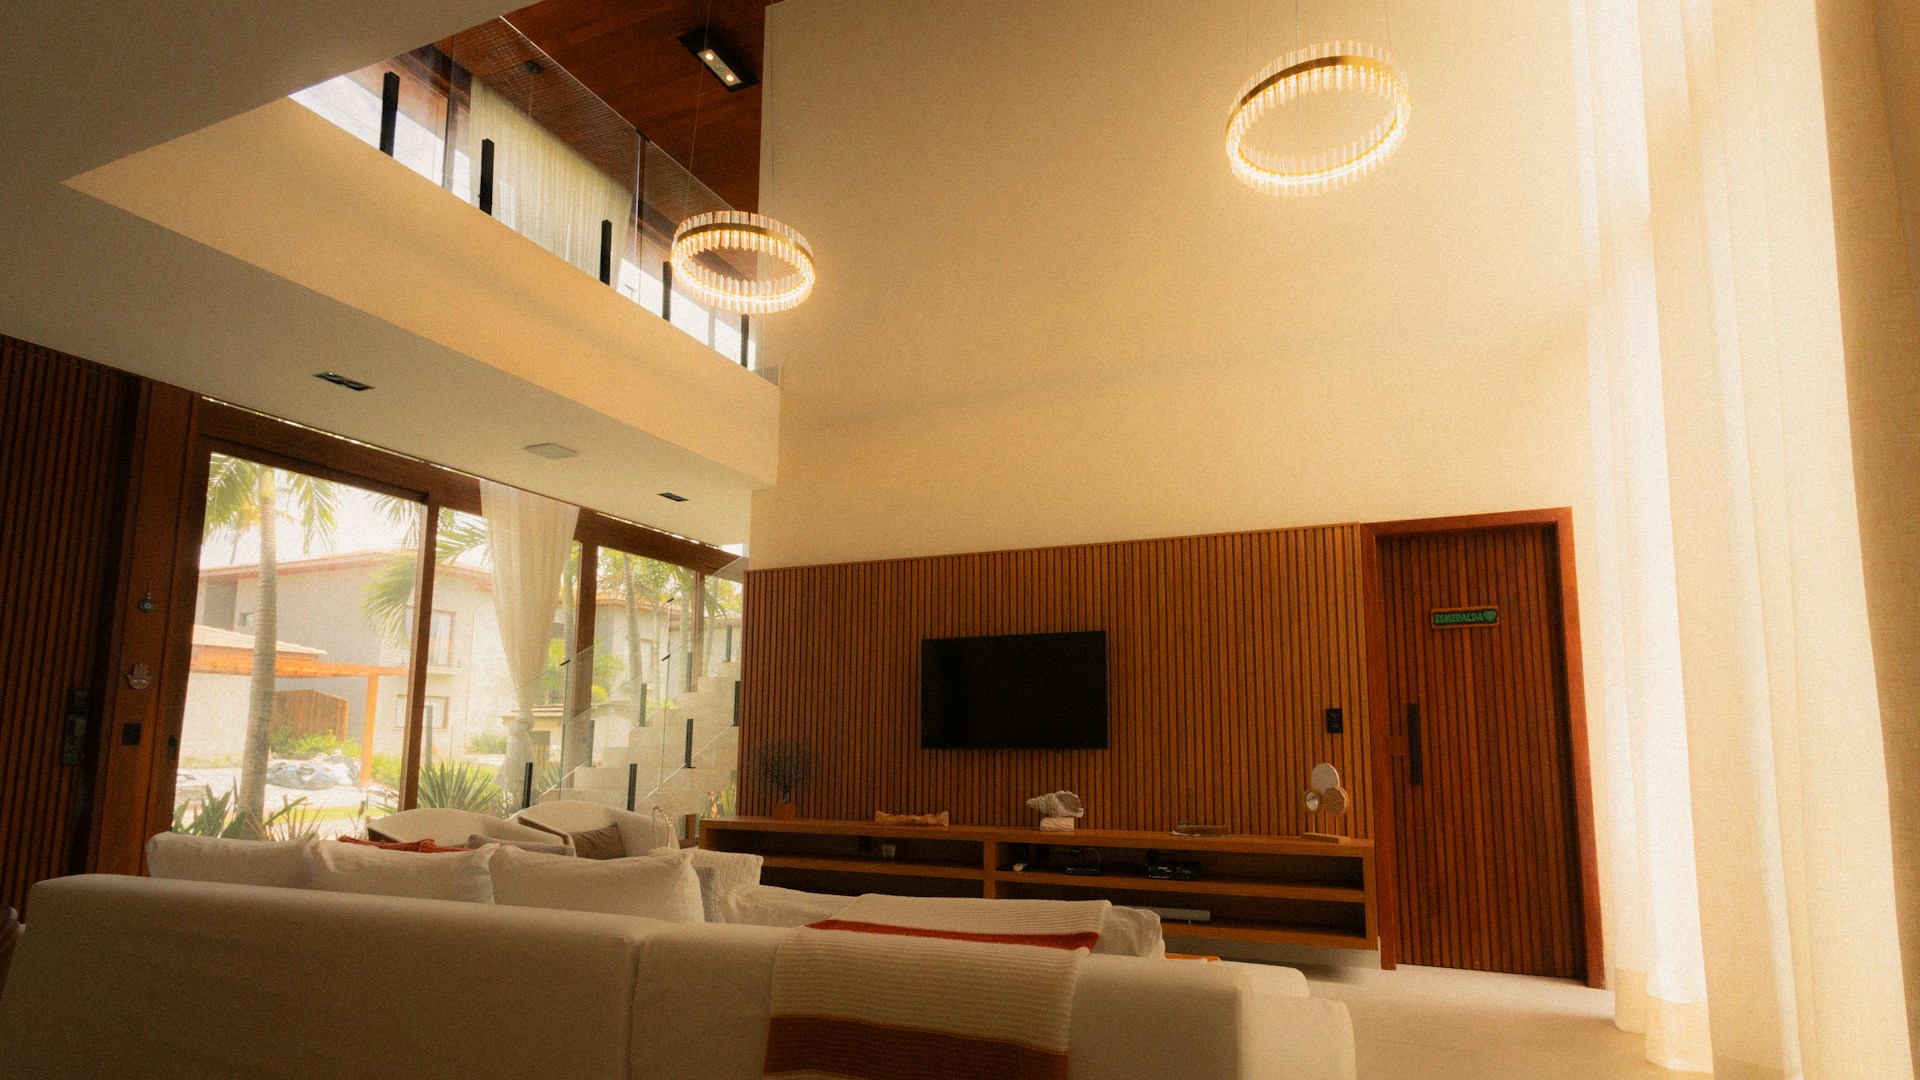
High-ceiling homes do something to people the moment they cross the threshold. Before you have taken in the finishes or the floor plan or the view out the back windows, something registers. The space feels generous. Your shoulders drop slightly. The word that comes to mind, without quite knowing why, is “welcome.”
That response is not imaginary, and it is not just taste. It is measurable, documented, and deeply worth understanding if you are planning a custom home. There are very good reasons why high ceiling homes consistently outperform standard builds in long-term buyer satisfaction, and you should always know what to look for when evaluating floor plans.
What Counts as a High Ceiling?
Standard production home ceilings typically run eight feet. That height is functional, but it does not give the space much room to breathe. Nine feet is considered an upgrade in most tract builds. Ten feet begins to feel genuinely generous. Eleven feet and above is where the character of a room shifts in a meaningful way.
Vaulted and cathedral ceilings occupy a different category altogether. A vaulted great room peaking at 14 to 18 feet creates an experience that feels more architectural than residential. The proportions change, the light changes, and the way the space feels to occupy changes with them.
Ceiling height also works differently depending on the room. An 11-foot ceiling in a great room is an entirely different experience than 11 feet in a small bedroom. Scale and proportion both matter, and the right height for each space deserves deliberate consideration.
The Psychology Behind the Feeling
The response people have to high-ceiling homes is not purely subjective. There is a reason well-designed high-ceiling homes consistently rank among the most memorable spaces people have ever been in. Research in environmental psychology has investigated it directly, and the findings are consistent.
A study on ceiling height and cognition found that people in high-ceilinged rooms think more freely and abstractly, feel a stronger sense of personal freedom, and process their environment with less cognitive constraint. People in lower-ceilinged rooms tend toward more focused, detail-oriented thinking. The implications for how a home feels to live in day after day are real and significant.
Beyond cognition, there is a physiological dimension to the response. Human beings have an evolved sensitivity to spatial openness. Tall, unobstructed environments register as safe and low-threat. That reading happens below conscious awareness, which is why the feeling hits before you have evaluated anything else about a room.
Natural light compounds the effect. High-ceiling homes accommodate taller windows, which allow daylight to travel deeper into the interior. Research consistently links natural light exposure to improved mood and reduced stress, and rooms that are both tall and well-lit feel larger than their square footage suggests.
How High Ceilings Change the Way a Room Lives
The psychological effects translate directly into practical, lived differences.
Scale and proportion shift in useful ways. A room with 11-foot ceilings accommodates statement lighting, oversized artwork, and full-height built-in shelving that would overwhelm a standard-height room. Proportions that feel crowded at eight feet feel balanced and intentional at eleven.
Acoustic character changes as well. The added volume of a tall room softens ambient noise and reduces the sense of enclosure. Gatherings feel less acoustically pressured. Everyday sounds disperse instead of bouncing around the space.
Air circulation is another practical benefit. Greater cubic volume supports a more even temperature distribution throughout the day. The overall sense of freshness in a tall room is noticeable, provided the mechanical systems are sized correctly for the space.
Finally, visual flow between spaces improves. When ceiling heights are consistent across an open floor plan, the eye travels naturally from one zone to the next. The result feels like a unified home rather than a series of connected boxes.
Where High Ceilings Matter Most
Not every room benefits equally from ceiling height. Understanding the hierarchy helps when making design decisions.
The great room is the highest priority. It is where the home makes its strongest impression, where people gather, and where the character of the house is most fully felt. Vaulted or tall flat ceilings here deliver the greatest return.
The entry foyer ranks second. The transition from outside to inside sets the emotional tone for everything that follows. A generous ceiling height at the entry signals something about the rest of the home before a single room has been seen.
The kitchen benefits more than most buyers expect. A kitchen with 10- to 11-foot ceilings accommodates full-height cabinetry, improves ventilation during cooking, and creates a more open feeling during the moments when the space is most heavily used.
The primary bedroom is worth considering deliberately. Some buyers love the sense of openness a tall ceiling creates in a sleeping space. Others prefer a more intimate scale. There is no universal answer, but it is a decision worth making consciously.
What to Watch for When Evaluating Floor Plans
Ceiling height is easy to overlook when reviewing a plan and difficult to change once construction begins. Buyers who have visited high-ceiling homes during the search process often find it hard to articulate exactly why those spaces felt better, which makes it easy to underweight the spec on paper.
First, confirm that the ceiling height listed in the plan specifications applies to the spaces you care most about. Builders sometimes list the main living area height prominently while secondary spaces default to a lower standard. Ask directly about every area of the home.
Second, understand the structural relationship between vaulted ceilings and the roofline. Vaulting requires specific roof framing that affects the exterior profile. Make sure the plan has resolved this structurally, and that the exterior result is one you want.
Third, ask how the mechanical systems are sized. An HVAC system designed for a standard-height home will underperform in high-ceiling homes with significantly more cubic volume. Proper mechanical specification makes the tall space comfortable year-round.
Fourth, evaluate window sizing alongside ceiling height. A tall wall with undersized windows loses much of the benefit that height creates. The best plans treat these as a single design conversation.
Build the Feeling In from the Start
Ceiling height is a structural decision made early in the design process. Builders who treat generous ceiling height as a standard feature of their high ceiling homes deliver a meaningfully different result from those who offer it only as a premium upgrade.
At Immersive Homes, ceiling height is part of the design conversation from day one. The process is built around helping you understand exactly what your home will feel like before a single board is set.
Explore our custom home collections to see how spatial design is handled across our home series. Ready to start planning? Contact the Immersive Homes team, and let’s talk about your build.

.svg)