

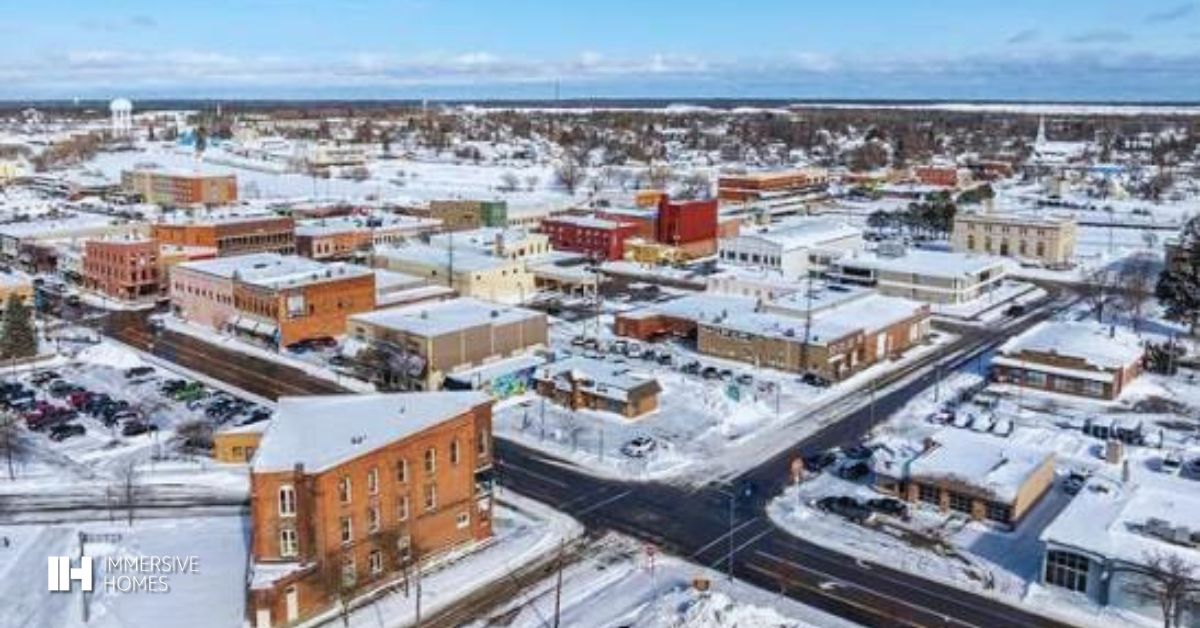
What Makes Modular Homes in Alpena, MI Different
A modular home is a permanent residence built in sections, called modules, inside a controlled factory environment. Once complete, the modules are transported to your property, set on a properly engineered permanent foundation, connected, finished, inspected, and prepared for move-in.
The finished home looks and lives like any custom home built entirely on site. Depending on your design, it can include:
- An open kitchen, dining, and living area with generous sightlines
- Vaulted ceilings and large windows that pull in natural light
- A private primary suite, including main-floor options
- A dedicated home office placed away from household traffic
- A mudroom with built-in storage for boots, coats, and gear
- An attached garage, porch, deck, or covered outdoor living space
- Lower-level living space where site conditions allow
- Exterior materials that suit modern farmhouse, contemporary, or modern prairie architecture
The difference is not in how permanent or personal the home feels. The difference lies in how it's built and how well every step is coordinated before anything arrives on your lot.
It also helps to understand one important distinction. Modular homes are not manufactured homes. Modular homes are built to the state and local building codes that apply at the final location, while manufactured homes are built under the federal HUD code. That difference can affect permitting, zoning, financing, appraisal, and resale perception, so it's worth confirming with any builder you consider.
Why Alpena Buyers Are Building Instead of Buying
Alpena has a character that is hard to find anywhere else in Michigan. The city sits on Thunder Bay along Lake Huron, with the Thunder Bay River running through town, shipwreck history in the national marine sanctuary offshore, and a slower, more grounded pace of life that draws families, retirees, and remote workers alike.
That appeal comes with a challenge. Much of the local housing stock dates back decades, and the right location rarely comes packaged with the right house. You might find a property with the perfect lot but a closed-off kitchen, tired mechanicals, poor insulation, and bedrooms that don't give anyone privacy. Another listing might have the square footage but need major renovation before it ever feels like yours.
Choosing modular homes in Alpena, MI flips that equation. Instead of starting with whatever happens to be for sale this month, you start with the life you want to live, then design a home that supports it.
That could mean:
- A kitchen island positioned so you can cook and still be part of the conversation
- A main-floor primary suite so the home works for you in twenty years, not just today
- Windows oriented to catch the low winter sun
- A flex room that shifts from nursery to guest room to hobby space over time
- Storage that keeps seasonal gear from taking over shared spaces
If you're weighing layouts, our guide to the best home layouts for family living is a helpful place to start.
Designing for Northeast Michigan's Climate and Terrain
Building near Lake Huron means planning for long winters, wind off the water, heavy snow loads, and a shorter outdoor construction season. A home here has to perform, not just look good in photos.
This is where our approach matters. Every Immersive Home is built on a custom steel frame that is straighter and more dimensionally stable than a wood frame. Steel doesn't warp, rot, or settle, and it gives our architects the freedom to create wide-open floor plans and dramatic vaulting without a forest of interior load-bearing walls. You can read more about how steel frame construction opens up your floor plan and why steel frame homes are a better choice for homeowners.
We also analyze your site before design begins, optimizing the home's orientation and sun exposure so your main living spaces get the natural light you're picturing. Our advanced thermal envelope is designed for Michigan winters and targets net-zero performance, with options such as radiant-heated floors and a metal roof built to last for generations.
Because much of the construction happens indoors at our Grand Rapids facility, framing, mechanical, and finish work keep moving regardless of snow, rain, or cold. That matters in a region where the outdoor building window can feel short. Our article on building a home in northern Michigan and what to expect covers seasonal timing, rural permitting, and climate planning in more detail.
What Do Modular Homes in Alpena, MI Actually Cost?
The price of modular homes in Alpena, MI varies widely. Home size, floor plan complexity, steel-frame specifications, interior selections, foundation design, soil conditions, utility access, delivery logistics, permits, and exterior features all shape the final number.
The most important rule is this: never compare only the advertised price of the modules.
A base price usually covers the factory-built home and a set of standard selections. It may not include everything required to turn a vacant parcel into a finished, move-in-ready residence. Your complete budget may include:
- Land acquisition, if you don't already own a lot
- Surveys and boundary verification
- Zoning review, permits, and plan review
- Architectural and engineering services
- Soil evaluations and site assessments
- Excavation, grading, and drainage
- Foundation construction
- Utility connections, or well and septic, where public service isn't available
- Driveway installation and access improvements
- Transportation and crane placement
- Garage, porch, deck, or patio construction
- Interior upgrades, appliances, and landscaping
- Construction financing costs, insurance, inspections, and contingency
A level lot in town with public water and sewer will usually need far less site work than a wooded parcel outside the city, a sloped lakefront property, or land with tricky truck access. Our post on how your land affects what your house actually costs to build walks through these variables in depth.
For context, Immersive Homes builds on your land in Michigan starting from $650K, with land cost not included. We're transparent about that number because we'd rather you plan with accurate expectations than chase a low figure that falls apart later.
What a Complete Estimate Should Show
A trustworthy estimate separates the cost of the home from the cost of preparing the site and completing the build. Before you sign anything, ask:
- Is the permanent foundation included?
- Are delivery and crane costs included?
- What site preparation assumptions were used?
- Are permits, zoning reviews, and inspection fees included?
- Does the price cover utility connections, well, or septic?
- Are appliances, steps, decks, and landscaping included?
- Which finishes are standard and which are upgrades?
- What happens if the site needs additional drainage or excavation?
- Is there a contingency for site-specific conditions?
The lowest number on paper is rarely the best value. A quote that leaves out major scope items tends to get expensive fast. To go deeper, read what actually determines the cost to build a custom home and why house plan cost and cost to build are two completely different numbers. If you're also planning financing, our guide on how much to put down on a new construction home can help.
Cost Efficiency Versus Lowest Cost
Factory construction can improve efficiency. Materials stay protected from weather, work follows a repeatable sequence, and our manufacturing process holds tolerances to 1/16 of an inch, which means less waste and fewer surprises. Still, modular does not automatically mean inexpensive. A highly customized home with premium finishes on a complicated site can cost more than a simple conventional house on an easy lot.
The better question isn't "What's the cheapest way to build?" It's "Which path gives me the most confidence in the finished home and the clearest picture of the full investment?"
Permits, Zoning, and Site Readiness in Alpena County
Before design gets too far along, confirm what your property allows. Where your land sits determines who reviews your project. Inside city limits, the City of Alpena's Community Planning & Development Department oversees planning, zoning administration, building and trade permits, and code enforcement. Outside the city, Alpena Township runs its own building department for permits and inspections, and septic and well applications go through District Health Department #4. Other townships in Alpena County may follow their own processes, so always verify locally.
Zoning setbacks, lot coverage, height limits, soil conditions, utility availability, and delivery access all shape what can be built and how the project moves forward. The earlier you know these answers, the fewer changes you'll face later.
This is exactly why we offer a complimentary site review. Our civil engineering and land-planning team uses advanced land scanning and imaging to identify opportunities and constraints before you commit. If you're still searching for property, our guides on how to find land to build a house on and how to customize a house plan to fit your specific land are worth reading first.
Who Modular Homes in Alpena Fit Best
1. Landowners
If you already own land in Alpena or a nearby township, you've removed one of the biggest variables in the project. Your focus shifts to feasibility, utilities, foundation design, setbacks, and the home itself.
2. Lakeside and Second-Home Buyers
Buyers drawn to Lake Huron often want wide views, a strong indoor-outdoor connection, and a home that withstands the elements. Steel framing and a high-performance envelope suit that goal well, whether the home is a full-time residence or a place you'll grow into over time.
3. Downsizers and Those Planning to Age in Place
Downsizing doesn't mean giving up quality. It means putting your investment into the rooms you'll actually use: main-floor living, an accessible primary suite, better light, and practical storage. Our article on designing a home that supports independent living over time explores this in detail.
4. Growing and Multigenerational Families
Families need homes that adapt. Think flexible bedrooms, a homework spot near the kitchen, a mudroom that keeps chaos contained, and a guest suite that could someday welcome an aging parent. See designing a home that works for multigenerational living for ideas.
5. Remote Professionals
A home office is no longer an afterthought. We plan offices with daylight, sound separation, and a clear boundary between work and family life, so you're not squeezing a desk into a spare bedroom and hoping it works.
6. Design-Focused Buyers
Some buyers care deeply about how a home feels the moment they walk in: where the afternoon light lands, how the kitchen connects to dining, whether the primary suite truly feels private. For you, our Curated Custom approach and VR design process offer a level of control that flat drawings simply can't match. You might also enjoy reading why high ceiling homes feel different the moment you walk in.
Why Alpena Homeowners Choose Immersive Homes
Traditional construction can feel like managing a relay race of architects, engineers, framers, suppliers, and trades, with you stuck in the middle every time a handoff goes wrong. We built Immersive Homes to remove that fragmentation. Our doctrine is straightforward: the home you approve should be the home that gets built.
1. Walk Through Your Home Before It Exists
A floor plan can't show you how a hallway feels, whether an island has enough clearance, or how light moves through a room at 4 p.m. in January. Our immersive VR design sessions let you walk through your future home, test room flow, check ceiling heights, picture furniture placement, and make changes while they're still easy to make. If this is new to you, here's what to expect from your first virtual home design session.
2. One Digital Thread From Design to Delivery
Your approved design flows directly into engineering and fabrication, rather than being reinterpreted by a dozen separate parties. Our architects and engineers work hand in hand with our factory team, so plans are buildable from the start. Learn how digital twins make building a home more predictable and transparent.
3. Steel-Frame Precision, Built In Our Own Factory
We don't rely on outside manufacturers. Your home is fabricated in our Grand Rapids facility, powered by robotics and held to tight tolerances, then inspected at every stage before it ships. That level of control is a big reason high-end modular homes are replacing traditional custom builds.
4. Predictable Timelines
Most traditional custom homes take years. Our move from contract to move-in ready in under 12 months, and some projects reach certificate of occupancy in as little as 8 months from order placement, depending on site conditions and customization. Factory production and site preparation occur simultaneously, so your schedule isn't held hostage by the weather.
5. Finishes You Can Touch and Compare
Through our Design Center Network, you can select cabinetry, flooring, fixtures, and materials alongside our team, then see those choices inside your VR model before anything is ordered.
How the Process Works From First Call to Move-In
Our residential process keeps every phase connected:
- Consultation. We learn your needs, inspirations, constraints, and budget, then map out next steps.
- Design and Feasibility. Our architects and engineers analyze your site, render your home, and confirm it can be delivered as envisioned.
- Plan and Price Lock. We finalize the building plan, budget, and contracts, and you experience your home in VR before production begins.
- Production. Your home is built and assembled inside our factory while site work progresses in Alpena.
- Delivery and Completion. Modules are set, connected, finished, and inspected so you can move in.
Want to see results before you start? Browse our portfolio of active projects or meet the team behind the builds.
Build the Home You Already See
If you're considering modular homes in Alpena, MI, look past the base floor plan and the first price you see. Ask how clearly you can visualize the finished result, how well the design fits your land, how the structure will be engineered, and whether your builder has a process that protects your goals from the first conversation to the final inspection.
You don't have to settle for a house that simply happens to be available. You can build one that feels considered, modern, light-filled, and unmistakably yours.
Contact Immersive Homes today to schedule your consultation, or start with a complimentary site review of your Alpena property. Real estate professionals can also learn about our Realtor Program.
FAQs
Are modular homes in Alpena, MI cheaper than traditional homes?
They can be more cost-efficient than a comparable fully site-built home because factory fabrication reduces weather delays, scheduling inefficiencies, and material waste. However, the total cost depends on size, customization, land, foundation, site preparation, utilities, delivery, permits, and finishes. Always compare complete project estimates, not just base prices.
Do modular homes need a permanent foundation?
Yes. Modular homes built as permanent residences are installed on foundations engineered for the home and the site. Foundation design must meet applicable building codes, engineering standards, and local permitting requirements.
Are modular homes the same as manufactured homes?
No. Both are factory-built, but modular homes are built to the state and local codes that apply at the home's final location, while manufactured homes are built under the federal HUD code. That distinction affects zoning, financing, appraisal, and resale.
Can Immersive Homes build in Alpena?
Yes. We build in our Grand Rapids facility and deliver across Michigan's Lower Peninsula, from the Lakeshore to Metro Detroit and up north. The key step is confirming our onsite team can access your property, which is part of our site review process.
Can I customize a modular home?
Absolutely. You can personalize floor plans, room layouts, windows, kitchens, bathrooms, storage, lighting, finishes, porches, and garages. Our VR design sessions let you experience those choices before fabrication, so you approve your home with confidence instead of guesswork. We also offer Specialty Additions for owners who want to expand what their property can do.