

What Are Modular Homes in Howell, MI?
A modular home is a permanent residence built in sections, called modules, inside a climate-controlled factory. When the modules are finished, they are trucked to your property and craned onto a permanent foundation. Then they are connected, finished, inspected, and made ready for move-in.
From the street, and from your kitchen island, a well-designed modular home looks and lives like any other custom home. Depending on your design, it might include:
- An open kitchen, dining, and living area with room to host
- Vaulted ceilings and tall windows that pull in natural light
- A private primary suite, on the main floor if you prefer
- A dedicated home office set away from household traffic
- A mudroom built for Michigan winters, with real storage for boots, coats, and gear
- Flexible bedrooms that can serve as a nursery, guest room, or hobby space over time
- An attached garage, covered porch, deck, or patio
- A lower level or walkout basement, where the site allows
- Exterior materials chosen to match the architectural style you love
The difference is in how the home is built. In conventional construction, framing and materials can sit exposed to rain, snow, and freeze-thaw cycles for months. Modular construction moves most of that work indoors. The result is steadier sequencing, closer quality checks, and fewer weather delays.
Buyers often confuse modular homes with manufactured homes, so it's worth making the distinction clear. In Michigan, modular homes are built to the same state and local building codes as site-built homes. Manufactured homes are built to the federal HUD code. That difference affects permitting, financing, appraisal, zoning, and resale value, so make sure you know which one you're being quoted.
Why Howell Buyers Are Looking Beyond the Resale Market
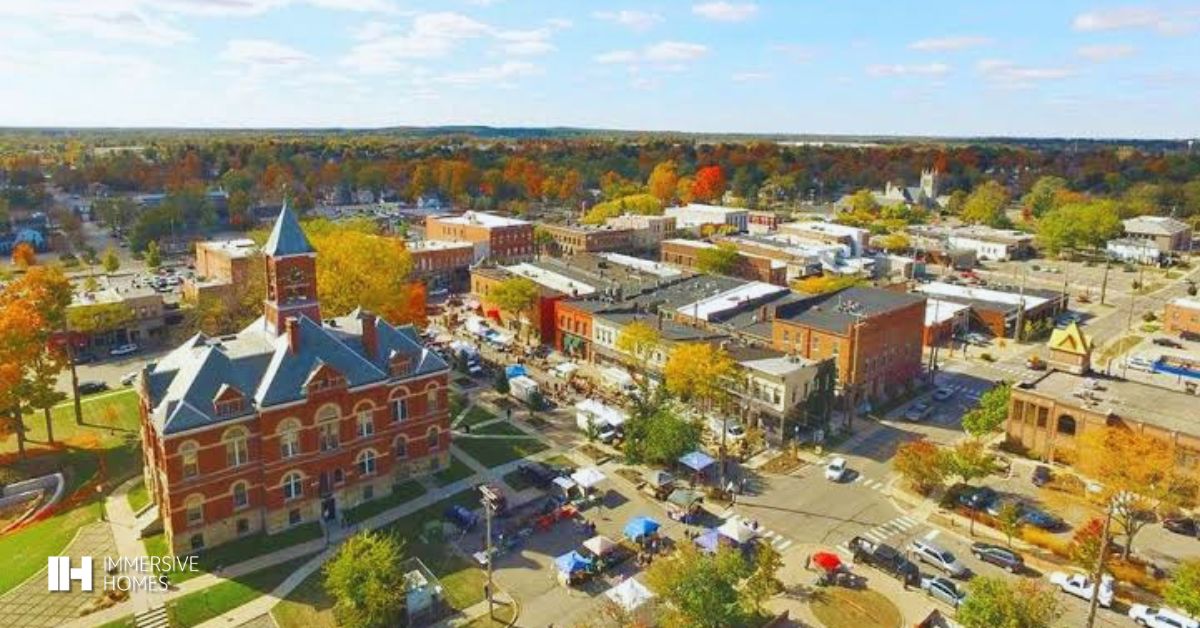
Howell is easy to fall for. It's the Livingston County seat, with a historic downtown and a strong small-town identity. I-96 gives you quick access to Lansing and Metro Detroit, and US-23 is close for anyone commuting to Ann Arbor. The inland lakes, rolling farmland, and wooded parcels around the city give buyers room to breathe, which is a big reason people want to settle here.
Finding the right house is harder. You might love a neighborhood and find that every listing has a closed-off kitchen, a cramped primary bath, or a layout from a different era. You might find the perfect acreage outside town with no house on it, or a house that needs a six-figure renovation before it feels like yours.
Modular construction lets you work in the other direction. You don't start with whatever happens to be for sale. You start with how you want to live, and design around that.
1. A Home Built Around Your Daily Routine
Good design isn't about adding square footage. It's about making each room earn its place.
A growing family might want a kitchen island that looks over the living room, a walk-in pantry, and a drop zone by the garage door. They may also want kids' bedrooms placed far enough from the primary suite to give everyone privacy. A remote professional might want a quiet, daylight-filled office far from the noise of the kitchen. A couple planning to age in place might want main-level living, wider hallways, and a curbless shower. Our guide to the best home layouts for family living goes deeper into how these choices shape everyday life.
2. Certainty Before Construction Starts
Most homebuilding still asks you to approve major decisions from flat drawings and finish samples, and then hope. It's hard to know from a floor plan whether a hallway will feel tight or whether the dining table will fit. You also can't tell whether the living room window will frame the tree line or the neighbor's garage.
Immersive Homes removes much of that uncertainty. In an immersive VR design session, you walk through your home at full scale, placed on your actual site. You can check room flow, ceiling heights, sightlines, and window placement, then make changes while they are still simple and inexpensive. Many buyers say this is the moment the project stops feeling risky.
3. A Home That Performs Through Michigan Winters
Livingston County winters are long, and a home here should be built for them. Immersive Homes are steel-framed and precision-manufactured, with features ranging from radiant-heated floors to an advanced thermal envelope that targets net zero. Our team also studies your land to orient the home for natural light. The goal is a bright, comfortable home that keeps energy costs low all year.
How Much Do Modular Homes in Howell, MI Cost?
The honest answer is that cost depends on the project. Home size, design complexity, finish selections, foundation type, site conditions, utility access, and delivery logistics all affect the final number. For a clear reference point, Immersive Homes builds on your land in Michigan starting from $650K, with land cost not included.
The most important budgeting rule is simple. Don't compare base prices. Compare complete project costs. A low advertised price for the modules alone can leave out much of what it takes to turn a vacant parcel into a finished home. Your full budget may include:
- Land purchase, if you don't already own a lot
- Survey, boundary verification, and soil evaluation
- Zoning review, permits, and plan review fees
- Architectural and engineering services
- Excavation, grading, and drainage
- Foundation construction, including any walkout or basement
- Well and septic, or public water and sewer connections
- Electrical, gas, and internet service
- Driveway installation and site access
- Transportation, crane placement, and assembly
- Garage, porch, deck, and patio construction
- Interior upgrades, appliances, and finishes
- Landscaping and final grading
- Construction financing costs, insurance, and a contingency fund
A level lot in town with existing utilities will cost less to prepare than a wooded parcel off a gravel road. The same goes for a lakefront lot with a slope or a rural site that needs a long driveway and a new well and septic. Our article on how your land affects what your house actually costs to build explains why the site is often the biggest variable.
What a Useful All-In Estimate Should Show
A trustworthy estimate separates the cost of the home from the cost of preparing the site and finishing the build. It also tells you what is included, what is an allowance, and what depends on conditions that no one can see yet. Ask every builder:
- Is the permanent foundation included?
- Are delivery and crane costs included?
- What site preparation assumptions were used?
- Are permits, plan review, and inspection fees included?
- Are utility connections, well, and septic included?
- Which finishes are standard and which are upgrades?
- What happens if excavation reveals poor soil or drainage problems?
- Is there a contingency, and how is it managed?
For a closer look at the numbers, read what actually determines the cost to build a custom home and why house plan cost and cost to build are two different numbers. If you're planning your financing, how much to put down on a new construction home is a helpful next step.
Cost Efficiency Versus Lowest Cost
Factory construction can reduce waste, weather delays, and scheduling gaps. That efficiency is real, but modular doesn't automatically mean cheap. A highly customized home with premium finishes on a difficult site can cost more than a simple house on an easy lot.
The better question isn't "What's the cheapest way to build?" It's "Which path gives me the most confidence in the finished home and the clearest view of the full investment?" That question is why so many buyers now see high-end modular homes replacing traditional custom builds.
Permits and Site Planning in Howell and Livingston County
Local permitting around Howell has a detail that trips people up. The city and the surrounding townships don't follow the same process.
If your parcel is within the City of Howell, permitting is handled by the city itself. The Livingston County Building Department does not handle building or trade permitting for the City of Howell or Green Oak Township.
If your land is in Howell Township or another nearby township, the process typically consists of two layers. In Howell Township, land use permits are reviewed and issued by the township zoning department, and construction drawings must be sufficient for the Livingston County Building Department. For a new house, the county also expects a soil erosion permit or waiver from the Livingston County Drain Commissioner, well and septic permits from the county Environmental Health Department or sewer and water permits with proof of paid tap-in fees, and a driveway permit or waiver from the Livingston County Road Commission. Larger homes need extra documentation, too, because houses over 3,500 square feet require signed and sealed drawings from an architect.
None of this should scare you off. It does show why site feasibility needs to happen before design is final, not after. That's why Immersive Homes starts with the land. Our civil engineering and land-planning team uses land scanning and imaging technology to confirm what a parcel can support, including home size, orientation, utilities, and cost implications, before you commit.
If you're still shopping for property, request a complimentary site review. You can also read our guides on how to find land to build a house on and how to customize a house plan to fit your specific land.
Who Should Consider Modular Homes in Howell, MI?
1. Landowners
If you already own acreage or a lot around Howell, you've cleared one of the biggest hurdles. Your attention can go to site feasibility, setbacks, utilities, foundation design, and the home itself. A steel-frame modular home is a strong fit for owners who want a custom result without handing a two-year project to a chain of subcontractors.
2. Growing and Multigenerational Families
Families need homes that adapt. You might want a homework nook near the kitchen, a mudroom that keeps backpacks under control, or a flex room for play. You might also want a suite that could later house an aging parent. Planning those spaces from the start is far easier than forcing them into someone else's floor plan. Our guide to designing a home for multigenerational living covers how to balance privacy and connection.
3. Downsizers and Empty Nesters
Downsizing doesn't have to mean giving up quality. For many Howell buyers, it means fewer unused rooms, main-floor living, better light, and higher-end finishes in the spaces you use every day. See designing a home that supports independent living over time for ideas that make a home easier to enjoy for decades.
4. Remote Professionals and Commuters
Howell's position on I-96 works for hybrid schedules. You can commute toward Detroit, Lansing, or Ann Arbor on office days and work from home the rest of the week. That makes a real home office essential. Plan it with daylight, sound separation, and storage from day one instead of squeezing a desk into a spare bedroom.
5. Design-Focused Buyers
Some buyers want more than a stock plan with a countertop upgrade. They care about where the afternoon light falls and how the kitchen connects to the great room. They want the primary suite to feel like a retreat. Steel framing helps here because it allows wider spans and more open floor plans. If you're still settling on a style, compare modern farmhouse, contemporary, and modern prairie, or explore the barnhaus.
Why Howell Homeowners Choose Immersive Homes
We built Immersive Homes for people who want a distinctive, modern home but don't want the stress, miscommunication, and cost overruns common in traditional construction. Our promise is simple. The home in your head should be the home standing on your land.
1. You See Your Home Before It Exists
Floor plans can't fully show scale, light, or how a space feels. In VR, you can walk from the front door to the kitchen, stand where your sofa will go, and look out the windows toward your real views. You can move a wall, widen an island, or raise a ceiling before any steel is cut. If you've ever wondered why high-ceiling homes feel different the moment you walk in, VR lets you feel that difference in advance.
2. Steel-Frame Precision
Every Immersive Home is built on a custom steel frame. Steel doesn't warp, rot, or settle the way lumber can. In our factory, homes are produced with precision manufacturing held to 1/16" tolerances, which means less waste, fewer surprises, and a home that performs as designed. Learn more in what steel frame homes are and why they're a better choice.
3. One Digital Thread From Design to Delivery
In a typical build, the architect, engineer, framer, trades, suppliers, and site crew all work from their own documents. When something falls between them, the homeowner ends up caught in the middle. At Immersive Homes, your approved design flows directly into engineering, fabrication, and assembly. Our digital twin approach keeps what you approve and what gets built connected at every step. Our doctrine explains why we built the company around that single thread.
4. Controlled Factory Construction in Michigan
Immersive Homes builds in its Grand Rapids offsite facility and delivers to home sites across Michigan's Lower Peninsula, from the Lakeshore to Metro Detroit. Inside, framing, mechanical, and finish work continue whether it's snowing in Howell or not. Meanwhile, your site crew can prepare the foundation, so both phases move forward at the same time.
5. Predictable Timelines
Traditional custom homes can take years. Immersive Homes move from contract to move-in ready in under 12 months, and some deliveries occur in as little as 8 months from order to certificate of occupancy, though each project varies based on site conditions and customization. A schedule you can plan around protects your lease, your sale, your kids' school year, and your peace of mind.
You can browse finished and active builds in our portfolio, explore our curated custom homes, or meet the people behind the process.
The Immersive Homes Process, Step by Step
Here's how a Howell build moves from first conversation to move-in. You can see the full breakdown on our how it works page.
- Consultation. We learn your goals, must-haves, inspirations, constraints, and budget, then map out next steps.
- Design and Feasibility. Our architects and civil engineers study your land, render your home, and confirm it can be built as designed on your site. For more on this stage, read how a guided design process simplifies home building.
- Plan and Price Lock. We finalize plans, budget, and contracts. You walk through your home in VR before approving it. Finish selections happen with support from our Design Center Network.
- Production. Your home is fabricated at our factory while site work, foundation, and utilities are progressing on your property.
- Delivery and Assembly. Modules arrive, are set on your foundation, connected, finished, and inspected. Then you get the keys.
Build the Home You Can Already See
If you're comparing modular homes in Howell, MI, look past the base price and the brochure floor plan. Ask how clearly you can see the finished home before you commit. Ask how well the design fits your land and how the structure will be engineered. And ask whether your builder has a process that protects your vision from the first meeting to the final walkthrough.
Immersive Homes gives you that clarity through VR design, steel-frame precision, controlled fabrication, and one connected team. You don't have to settle for a house that simply happens to be available. You can build one that feels considered, light-filled, and completely yours.
Contact Immersive Homes to start planning your Howell home, or learn more about us. Real estate agents with clients looking to build can also join our Realtor Program.
FAQs
Are modular homes in Howell, MI cheaper than traditional custom homes?
They can be more cost-efficient because factory fabrication cuts weather delays, material waste, and scheduling gaps. The total still depends on size, customization, land, foundation, site preparation, utilities, and finishes. Always compare complete project estimates, not module prices alone.
Do modular homes need a permanent foundation?
Yes. A modular home used as a permanent residence sits on a foundation engineered for the home and the site. That can be a crawl space, a full basement, or a walkout, depending on your land and design, and it must meet Michigan building code and local requirements.
Are modular homes the same as manufactured homes?
No. Modular homes are built to Michigan's state and local building codes, the same codes that apply to site-built homes. Manufactured homes are built under the federal HUD code, usually on a permanent steel chassis. The difference affects permitting, zoning, financing, and appraisal.
Who issues building permits for a modular home near Howell?
It depends on where your parcel sits. Properties within the City of Howell are subject to the city. Most surrounding townships, including Howell Township, issue local land-use permits, and the Livingston County Building Department handles building permits and inspections. Always confirm with your municipality before you buy land.
Can I customize a modular home from Immersive Homes?
Yes. You can tailor floor plans, room sizes, ceiling heights, windows, kitchens, baths, storage, exterior materials, porches, and garages. VR design sessions let you experience those choices at full scale before fabrication begins, so you approve your design with confidence.