

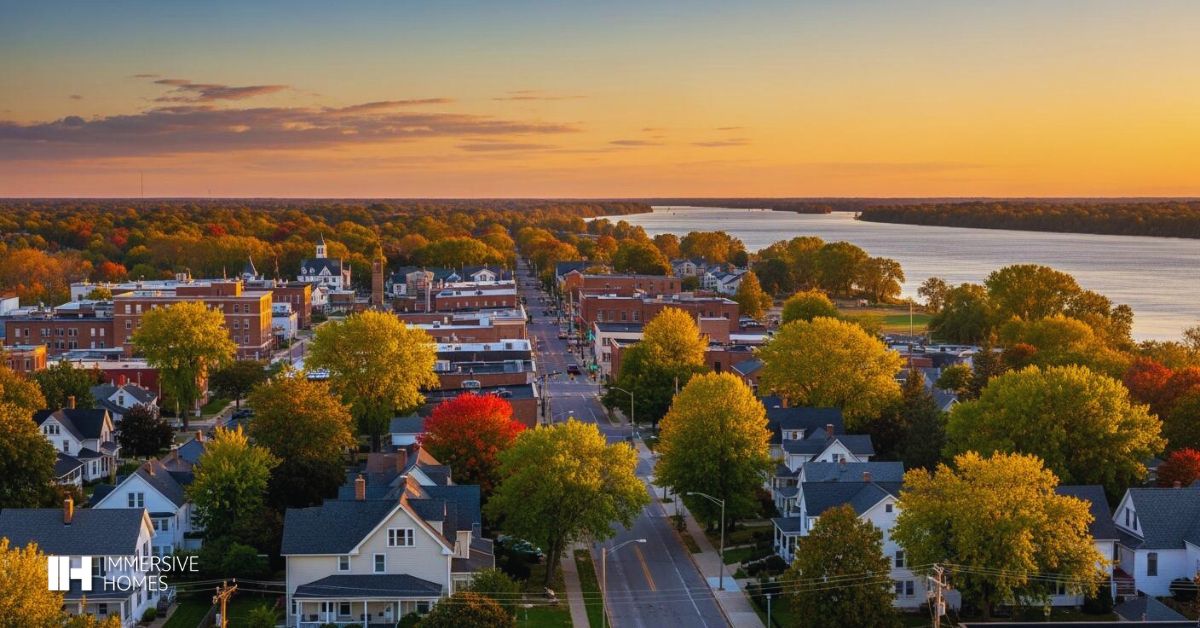
Why Riverview Is a Great Place to Build
Riverview sits along the Detroit River in Wayne County, tucked between Wyandotte and Trenton in the heart of the Downriver area. Buyers are drawn to its established neighborhoods, river views, parks, the Riverview Highlands golf course, and easy access to Fort Street, I-75, and the rest of Metro Detroit. It feels settled and neighborly while still keeping you connected to the region.
That appeal is also what makes finding the right house difficult. Inventory is limited, and much of the existing housing stock was built generations ago. You may find the right location but the wrong floor plan, or the right square footage but a long list of repairs.
Building gives you another option. Instead of waiting for the right house to come on the market, you can plan a home that fits your property, your routines, and your long-term goals.
Before you start, it helps to know who oversees local construction. The Riverview Building and Engineering Department administers local and state construction codes and engineering regulations, and its responsibilities include building plan reviews, processing building and construction permits, contractor registration, building and trade inspections, flood plain information, and stormwater maintenance agreements. For riverfront and low-lying parcels, those floodplain and stormwater details deserve attention early in the planning process.
What Is a Riverview Modular Home?
A Riverview modular home is a permanent residence built in sections, called modules, inside a controlled factory environment. Once complete, the modules are transported to your property, set on a properly designed permanent foundation, connected, finished, inspected, and prepared for move-in.
The finished home looks and lives like any custom home. Depending on your design, it may include:
- An open-concept kitchen, dining, and living area
- Tall windows and light-filled gathering spaces
- A private primary suite
- A dedicated home office
- A mudroom built for Michigan winters
- Flexible rooms that can change as your family changes
- An attached garage
- A porch, deck, or patio for summer evenings
- Vaulted ceilings and contemporary interior details
- Exterior materials that match your preferred architectural style
The difference is not whether the home feels permanent or personal. The difference lies in how it is built and coordinated before it ever arrives on your lot.
It is also worth knowing that Michigan distinguishes modular housing from manufactured housing. Modular homes generally follow the applicable state and local building codes, while manufactured homes are built under federal HUD standards. That distinction can affect permitting, installation, financing, appraisal, and zoning treatment, so it matters when you talk with lenders and local officials.
Why So Many Buyers Hesitate to Build
Most people who want a custom home are not afraid of the design part. They are afraid of what happens after they sign.
They have heard the stories from friends and neighbors. The framing sat in the rain for weeks. The electrician blamed the plumber, and the plumber blamed the framer. A "small change" added thousands of dollars. The kitchen island looked fine on paper and felt cramped in person. The project that was supposed to take eight months dragged on for close to two years.
Those fears are reasonable. Traditional construction often asks homeowners to approve major decisions based on flat drawings and finish samples, then to trust a long chain of separate companies to interpret those decisions correctly. Every handoff is a chance for something to get lost.
Riverview modular homes built through an integrated process remove many of those handoffs. When one team owns the design, engineering, fabrication, and assembly, your vision does not have to survive a relay race to reach your lot.
How Immersive Homes Protects the Home You Imagined
Immersive Homes was built for homeowners who want something distinctive and modern but refuse to gamble on miscommunication. Here is how our process keeps your vision intact from the first sketch to the final walkthrough.
- You walk through your home before it exists. Through immersive VR design sessions, you can stand inside your future kitchen, look down the hallway, check the view from the primary suite, and see how the afternoon light falls across the living room. Because we can place the design on your actual site, you won't have to guess how the home relates to the street, the yard, or the river. If you are curious how these sessions work, read what to expect from your first virtual home design session.
- One digital thread connects every phase. The design you approve in VR is the same model our architects and engineers use, and the same model our factory builds from. Our residential process is designed so your decisions do not get retyped, reinterpreted, or quietly changed along the way. We explain the value of this approach further in our article on how digital twins make building a home more predictable and transparent.
- Steel framing gives the design room to breathe. Every Immersive Home is built on a custom steel frame that stays straight and dimensionally stable. Steel does not warp, rot, or settle the way wood can, and it supports the wide-open plans and generous vaulting that make a home feel bright and expansive. Learn more about what makes steel frame homes a better choice for homeowners and how steel frame construction opens up your floor plan.
- Our own factory, our own standards. Your home is fabricated in our controlled factory, held to 1/16-inch tolerances, rather than assembled piece by piece in the open air. That means less waste, fewer surprises, and materials that are protected from Michigan rain and snow during the most important stages of construction.
- A home designed for your site and our winters. We study your land to orient the home for natural light, and our advanced thermal envelope is designed for Michigan winters to keep energy costs low year-round. Features such as radiant-heated floors and a durable metal roof are part of what we consider a higher-performing home.
How Much Do Riverview Modular Homes Cost?
The honest answer is that it depends, and any builder who gives you a single number without seeing your land is skipping important steps. Home size, plan complexity, steel-frame specifications, interior selections, foundation design, site conditions, utility access, delivery requirements, and permits all shape the final budget.
For reference, Immersive Homes currently lists pricing for building on your land in Michigan starting from $650K, with land cost not included. That starting point reflects a premium, steel-framed, precision-manufactured home, not a stripped-down base model.
The most important advice we can give is this: never compare only the advertised price of the modules. A base price may cover the factory-built home and certain standard selections, but not everything required to turn a vacant lot into a finished, move-in-ready residence.
Your complete budget may include:
- Land acquisition, if you do not already own a lot
- Surveys and boundary verification
- Zoning review and permitting
- Architectural, engineering, and plan review services
- Soil evaluations and site assessments
- Excavation, grading, and drainage work
- Floodplain or stormwater requirements on certain parcels
- Foundation construction
- Water, sewer, and utility connections
- Driveway installation and site access
- Delivery transportation and crane placement
- Garage, porch, deck, or patio construction
- Interior upgrades and appliances
- Landscaping
- Construction financing costs
- Insurance, inspections, and contingency funds
A level lot with existing public utilities and easy truck access will usually need less preparation than a sloped, wooded, or low-lying parcel. Our guide on how your land affects what your house actually costs to build walks through these differences in detail, and what actually determines the cost to build a custom home covers the bigger picture.
Questions to Ask Before You Accept Any Estimate
A useful estimate separates the cost of the home from the cost of preparing the site and completing the build. Before you sign anything, ask:
- Does the estimate include the permanent foundation?
- Are delivery and crane costs included?
- What site preparation assumptions were used?
- Are permits, plan reviews, and inspection fees included?
- Does the price cover utility connections?
- Are appliances, exterior steps, decks, or landscaping included?
- Which finishes are standard and which are upgrades?
- What happens if the site needs additional drainage or excavation?
- What timeline assumptions are built into the plan?
- Is there a contingency for site-specific requirements?
The lowest number on the first page is rarely the best value. A quote that leaves out major items can become the most expensive option by the end of the project. It also helps to understand why house plan cost and cost to build a house are two completely different numbers, and to plan ahead for how much to put down when buying a new construction home.
At Immersive Homes, our Plan and Price Lock stage exists for exactly this reason. We finalize the building plan, budget, and contracts together, and you see your home in virtual reality before production begins. You make your biggest decisions with clear eyes instead of crossed fingers.
How Long Does It Take to Build a Modular Home in Riverview?
Many custom homes take years from first conversation to move-in. Immersive Homes is designed to move from contract to move-in ready in under 12 months, because we manage our own production and inventory instead of waiting on outside suppliers.
Our process follows five clear stages:
- Consultation: We learn your needs, inspirations, constraints, and budget, then map out next steps.
- Design and Feasibility: Our architects and engineers analyze, render, and document the project to confirm it can be delivered on your site.
- Plan and Price Lock: We finalize the plan, budget, and contracts, and you walk through your home in VR.
- Production: Your home is built and assembled inside our factory.
- Delivery: The modules arrive, are set on your foundation, and are finished for move-in.
A major advantage is that factory fabrication and site preparation can occur simultaneously. While your home is being built indoors, the foundation and utilities can be prepared on your lot. Every project still depends on permitting, inspections, site conditions, and weather during foundation and installation work, but fewer phases are left exposed to chance. For a full walkthrough, see what the homebuilding process looks like from first selection to move-in.
Who Should Consider Riverview Modular Homes?
- Growing families want space that works on a busy Tuesday, not just on a floor plan. Think kitchen islands with clear sightlines to the living room, a mudroom that catches backpacks and boots, a homework nook, and bedrooms placed for privacy. Our article on the best home layouts for family living offers plenty of ideas.
- Downsizers often want fewer rooms but better ones. Main-floor living, a comfortable primary suite, accessible bathrooms, practical storage, and higher-quality finishes in the most-used spaces can make a smaller home feel far more luxurious. Read designing a home that supports independent living over time for guidance.
- Multigenerational households need connection and separation at the same time. A thoughtfully zoned plan can give aging parents or adult children their own space without splitting up the family. See designing a home that works for multigenerational living.
- Remote professionals need more than a desk in a spare bedroom. A quiet, daylit office placed away from household traffic can make the workday calmer and more productive.
- Landowners in Riverview or nearby Downriver communities are already a step ahead. Owning the lot removes a major variable, so you can focus on zoning, setbacks, utilities, drainage, and delivery access. If you are still searching, start with how to find land to build a house on and how to customize a house plan to fit your specific land.
- Design-focused buyers care about how a room feels when they walk in, where the light lands at 4 p.m., and whether the ceiling height makes the great room feel open or cavernous. For them, VR design is not a gimmick. It is the difference between hoping and knowing. Our article on why high ceiling homes feel different the moment you walk in shows why these details matter.
Why Choose Immersive Homes?
You should not have to choose between a striking modern home and a calm, understandable building process. Immersive Homes brings both together.
We own the process from the design table to our factory floor. Our architects, engineers, and production team work side by side so plans are buildable from the start. Our Curated Custom program lets you personalize your floor plan and options with clear pricing, and our Design Center Network helps you choose finishes with expert guidance. If you want more space for an existing property, our Specialty Additions bring the same precision to smaller projects.
You can see what we have already built in our portfolio of active projects, learn the principles behind our work in Our Doctrine, and check where we build across Michigan.
Choosing Immersive Homes is a confident, forward-looking decision. It protects your time and budget, reduces the stress that comes with fragmented construction, and gives you a light-filled, high-performing, steel-framed home you can take pride in for decades.
Build the Home You Can Already See
If you are considering Riverview modular homes, look past the base floor plan and the first price you see. Ask how clearly you can picture the finished result, how well the design fits your lot, how the structure will be engineered and fabricated, and whether your builder has a process that protects your goals from the first conversation to the final walkthrough.
You do not have to settle for a home that is simply available. You can create one that feels considered, modern, and unmistakably yours.
Contact Immersive Homes today to start planning a Michigan home designed around your land, your lifestyle, and the future you want to build. You can also learn more about Immersive Homes or browse more planning guides on our blog.
FAQs
Are Riverview modular homes cheaper than traditional homes?
They can be more cost-efficient than a comparable fully site-built home, because factory fabrication reduces weather exposure, scheduling gaps, and material waste. The complete cost still depends on home size, customization, land, foundation, site preparation, utilities, delivery, permits, financing, and finishes. Always compare complete project estimates rather than base module prices.
Do modular homes need a permanent foundation?
Yes. Modular homes intended as permanent residences are installed on a foundation designed for the home and the property. Foundation design must meet applicable building codes, engineering standards, and local permitting requirements.
Are modular homes the same as manufactured homes?
No. Both are factory-built, but modular homes are generally built to the state and local building codes used at the final location, while manufactured homes are built under the federal HUD code and are commonly associated with a permanent steel chassis. That difference affects permitting, zoning, financing, appraisal, and resale perception.
Can I customize a Riverview modular home?
Absolutely. Depending on the builder and structural system, you can customize floor plans, room layouts, windows, kitchens, bathrooms, storage, lighting, finishes, porches, decks, and garages. Immersive Homes goes further with VR sessions that let you experience flow, scale, and light before fabrication begins. To see how visualization prevents costly regrets, read how home visualization software helps you avoid expensive mistakes.
How long does it take to complete a modular home in Riverview?
Timelines depend on design complexity, permits, engineering, factory scheduling, financing, foundation work, utilities, site conditions, and inspections. Immersive Homes is designed to take most projects from contract to move-in ready in under 12 months, partly because factory production and site preparation can occur simultaneously. Your builder should provide a written timeline outlining milestones, responsibilities, and potential delays before you sign.