

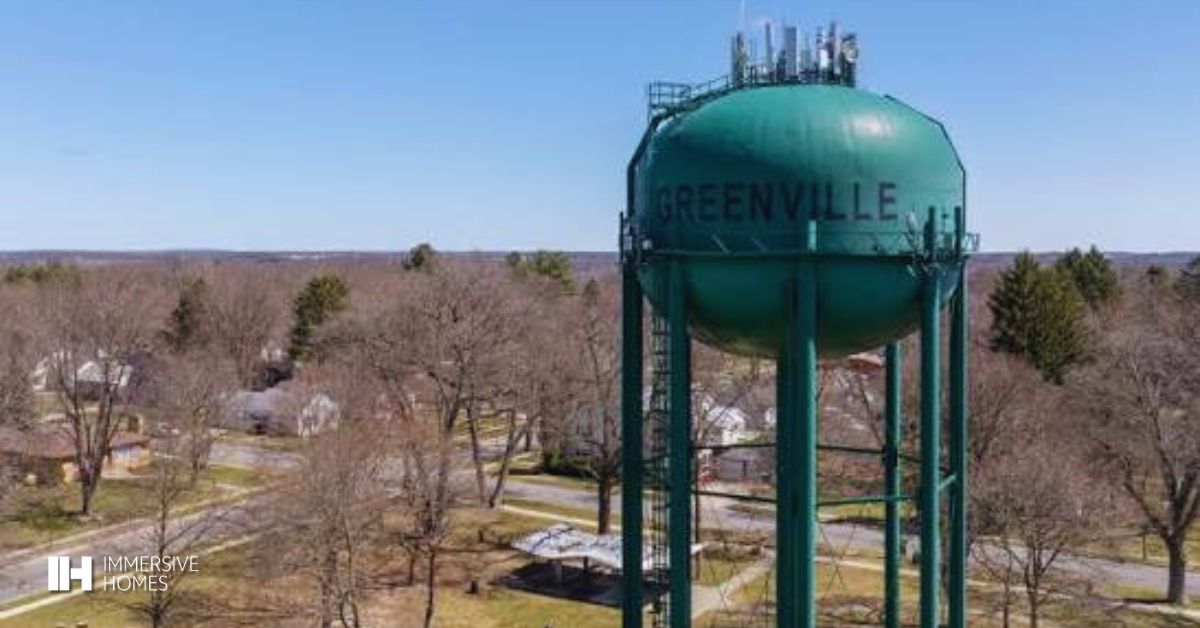
What Are Greenville Modular Homes?
Greenville modular homes are permanent residences built in sections, called modules, inside a controlled factory environment. Once the modules are complete, they are transported to your property, set on a properly engineered permanent foundation, connected, finished, inspected, and prepared for move-in.
The finished home looks and lives like any custom home. Depending on the design, it may include:
- An open kitchen, dining, and living area with generous sightlines
- Large windows and light-filled gathering spaces
- A private primary suite
- A dedicated home office
- A mudroom with built-in storage for Michigan winters
- Flexible rooms that can shift from nursery to guest room to hobby space
- An attached garage
- A porch, deck, or patio
- Vaulted ceilings and contemporary interior details
- A lower level or basement, where site conditions allow
- Exterior materials chosen to match your preferred architectural style
The difference is not whether the home feels permanent or personal. The difference is how it gets built. Much of the work moves off your lot and into a factory, where framing, mechanical, and finish work are performed under one roof, in the same conditions every day. That reduces weather exposure during critical phases and supports more consistent sequencing and quality checks.
It also helps to know that Michigan treats modular and manufactured housing differently. Modular homes are generally built to the applicable state and local building codes, while manufactured homes are built under the federal HUD code. That distinction affects permitting, installation, financing, appraisal, and zoning, so it is worth understanding before you start comparing options. If you want a deeper look at the premium end of the market, our article on why high-end modular homes are replacing traditional custom builds explains the shift in detail.
Why Greenville Buyers Are Looking Beyond Resale Listings
Greenville has a personality that is easy to love. The Flat River runs right through town, the Fred Meijer Heartland Trail draws walkers and cyclists, and the Danish Festival gives the community a sense of heritage that newer suburbs can't copy. The surrounding area offers lake properties, farmland, and wooded parcels that appeal to people who want space without sacrificing a reasonable commute.
The resale market doesn't always cooperate with that vision. You might find a house on a great street and then discover a closed-off kitchen, bedrooms stacked too close together, or almost no storage. Another listing has the square footage but needs a new roof, updated windows, and a major kitchen remodel before it feels like yours.
Greenville modular homes flip the starting point. You don't begin with whatever happens to be for sale. You begin with the life you want to build.
A Home Designed Around Your Routine
Good design doesn't just add rooms. It removes friction from your day.
A growing family may want an island with clear views into the living area, a walk-in pantry, a drop zone by the garage entry, and bedroom placement that gives parents real privacy. Our guide to the best home layouts for family living walks through several of those choices.
A remote professional may want a quiet office with daylight and enough separation to close the door on work at the end of the day. A downsizer may want main-level living, fewer unused rooms, and better finishes in the spaces used most. The goal isn't to make every home bigger. It's to make every square foot earn its place.
Confidence Before Construction Begins
Traditional building asks you to approve major decisions from flat drawings, sample boards, and allowances. It's easy to sign off on a plan without really knowing how a hallway will feel or whether the dining room has enough clearance.
Immersive Homes removes much of that guesswork with VR design sessions. You walk through your future home, judge room proportions, check sightlines, and make changes while they are still simple to make. If you're curious what that experience involves, read what to expect from your first virtual home design session.
That matters emotionally, not just practically. A home represents your savings, your family routines, and your plans for the next several decades. You deserve to feel informed rather than overwhelmed.
A Future-Forward Way to Build
Our process is meant for people who want more than a generic plan with a few cosmetic upgrades. It's for buyers who value modern design, precise engineering, strong communication, and a direct line between what they approve and what actually gets built. The promise is simple: turn the dream home in your head into a faithfully built home on your land.
Why Building Close to Grand Rapids Works in Your Favor
Here is an advantage many Greenville buyers don't consider at first. Immersive Homes fabricates in our Grand Rapids facility, a short drive from Greenville. As explained on our Where We Build page, our sales and design team meets with clients by private appointment in Grand Rapids, and our homes are delivered across the Lower Peninsula.
For you, that proximity means easier in-person meetings, a shorter transport route for your modules, and a team that knows West Michigan soils, winters, and permitting habits. It also means your home is built by the region's deep manufacturing and skilled-trades workforce, close to the community where you'll live in it.
How Much Do Greenville Modular Homes Cost?
The honest answer is that it depends. Home size, plan complexity, steel-frame specifications, interior selections, foundation design, site conditions, utility access, delivery, permits, and exterior features all shape the final number. For reference, Immersive Homes currently builds on your land in Michigan, starting from $650K, with land cost not included.
The most important advice is this: never compare only the advertised price of the modules. A base price often covers the factory-built home and certain standard selections. It may leave out much of what turns a vacant lot into a finished, move-in-ready residence.
A complete budget for Greenville modular homes may include:
- Land purchase, if you don't already own a lot
- Surveys and boundary verification
- Zoning review and permits
- Architectural, engineering, and plan review services
- Soil testing and site assessments
- Excavation, grading, and drainage
- Foundation construction
- Utility coordination and connections
- Well and septic systems on rural parcels, or municipal water and sewer, where available
- Driveway installation and access improvements
- Delivery and crane placement
- Garage, porch, deck, or patio construction
- Interior upgrades, finishes, and appliances
- Landscaping
- Construction financing costs, insurance, inspections, and contingency funds
A level in-town lot with existing utilities will usually need far less preparation than a sloped, wooded parcel in the township with a long driveway and no sewer access. We cover this in depth in how your land affects what your house actually costs to build.
What an All-In Estimate Should Show
A useful estimate separates the cost of the home from the cost of preparing the site and completing the build. Ask your builder:
- Is the permanent foundation included?
- Are delivery and crane costs included?
- What site preparation assumptions were used?
- Are permits, zoning reviews, and inspection fees included?
- Are utility connections, well, or septic included?
- Which finishes are standard and which are upgrades?
- What happens if the site needs extra drainage or excavation?
- Is there a contingency for site-specific requirements?
The lowest first number is rarely the best value. A quote that leaves out critical scope tends to grow later, usually at the worst possible moment. It also helps to understand why house plan cost and cost to build a house are two completely different numbers, along with what actually determines the cost to build a custom home.
Cost Efficiency Versus Lowest Cost
Factory production can improve efficiency because work follows a repeatable sequence and materials stay out of the rain and snow. Still, modular does not automatically mean cheap. A highly customized home with premium finishes and a difficult site can cost more than a simple house on an easy lot.
So the better question isn't "What's the cheapest way to build?" It's "Which path gives me the most confidence in the finished home, the clearest view of the full investment, and the best fit for how I live?" If you're working through financing, our post on how much to put down when buying a new construction home is a helpful next read.
Land, Permits, and Site Conditions Around Greenville
Building inside city limits is different from building in the surrounding townships. In town, you may have municipal water and sewer and smaller lots with tighter setbacks. Out in the county, you're more likely to deal with well drilling, septic permits through the county health department, longer utility runs, and driveway approvals.
Before you commit to a parcel, confirm what the property allows with the local building and zoning officials who have jurisdiction over it. Setbacks, lot coverage, height limits, and road access for delivery trucks and cranes all affect what can be built and how smoothly the project will go.
This is where a data-driven approach pays off. Immersive Homes uses advanced land imaging, in-house civil engineering, and site analysis to understand a parcel before design begins. We look at orientation and sun position so your main living spaces catch the light you want. You can start with a complimentary site review, and if you're still shopping for property, our guides on how to find land to build a house on and how to customize a house plan to fit your specific land will help you ask the right questions.
Who Should Consider Greenville Modular Homes?
1. First-Time Builders
If you have access to a lot, family land, or a parcel suitable for building, a modular home gives you modern systems and a functional layout from day one. You skip the immediate renovation list that comes with many older resale homes.
2. Growing Families
Families need homes that adapt. Think flexible bedrooms, laundry near the bedrooms, big storage areas, a homework spot near the kitchen, and a guest room that could someday house an aging parent. Our article on designing a home that works for multigenerational living covers how to balance privacy and connection.
3. Downsizers
Downsizing doesn't have to mean settling. It can mean a smaller footprint with better materials, main-floor living, accessible bathrooms, and outdoor space that's easy to maintain. See designing a home that supports independent living over time for ideas that age well.
4. Remote Professionals and Business Owners
A home office is no longer a spare bedroom with a desk shoved in the corner. You can plan an office away from household traffic, with good daylight, storage, sound-conscious placement, and a nearby powder room for clients.
5. Landowners
If you already own property in or around Greenville, you've removed one of the biggest variables. You can focus on feasibility, zoning, utilities, foundation needs, delivery logistics, and the design itself.
6. Design-Focused Buyers
Some buyers care about how a home feels the moment they step inside: ceiling height, where the afternoon light lands, how the kitchen relates to the dining area. If that sounds like you, you'll appreciate our piece on why high ceiling homes feel different the moment you walk in, and you can browse finished and active work in our portfolio.
Why Choose Immersive Homes for Your Greenville Build?
You shouldn't have to choose between a distinctive modern home and a calm, understandable building process. You also shouldn't have to referee a string of disconnected vendors to get the result you paid for.
1. Immersive Design Before Fabrication
Floor plans can't fully communicate scale, flow, and light. A room that looks generous on paper can feel tight in person. A window may need to move for privacy or daylight. In a VR session, you can walk through key spaces, test furniture placement, review kitchen and bedroom layouts, and catch changes before fabrication begins. Our post on how home visualization software helps you avoid expensive mistakes shows why this step saves both money and regret.
2. Steel-Frame Precision
Every Immersive Home is built on a custom steel frame that is straighter and more dimensionally stable than a wood frame. Steel doesn't warp, rot, or settle, and our manufacturing process is held to 1/16-inch tolerances. Steel also makes wide-open plans and generous vaulting possible, which you can read about in how steel frame construction opens up your floor plan and what are steel frame homes and what makes them a better choice.
3. One Connected Process
A conventional project can involve architects, engineers, framers, trades, suppliers, installers, and site crews who all work from slightly different information. Immersive Homes keeps design, VR approval, engineering, fabrication, site preparation, delivery, and completion on one digital thread. Our architects and engineers work directly with our factory team, so plans are buildable from the start. That approach is explained further in how digital twins make building a home more predictable and transparent and reflected in our doctrine.
4. Controlled Factory Construction and Predictable Timelines
Because we manage our own production and inventory, our schedules are realistic and far less weather-exposed. Fabrication and site preparation can often proceed simultaneously. Many of our homes go from contract to move-in ready in under 12 months, and some deliver as soon as 8 months from home order to certificate of occupancy, though every project varies based on site conditions and customization. Permits, utilities, inspections, and weather during foundation work still matter, but building the major components indoors reduces much of the uncertainty.
5. Selections Made With Confidence
Finishes are where many budgets quietly unravel. Our Design Center Network lets you choose cabinetry, flooring, fixtures, and materials alongside professionals and lock in those selections before production. If you want to know what that visit looks like, read what is a design center and how does it help you build a better home.
6. A Home That Is Unmistakably Yours
Whether you want a compact low-maintenance retreat, a family home built around connection, or a light-filled contemporary space for entertaining, the goal stays the same. Choosing Immersive Homes isn't choosing a shortcut. It's choosing a more intentional way to build, with a team you can meet on our Our Team page and a company story you can learn more about on About Immersive Homes.
What the Process Looks Like, Step by Step
Our residential process follows a clear sequence, so you always know what comes next:
- Consultation. We learn your needs, inspirations, constraints, and budget, then map out next steps.
- Design and feasibility. Our architects and engineers analyze your site, render the home, and document the project so it can actually be delivered.
- Plan and price lock. We finalize the building plan, budget, and contract, and you walk through your home in VR before it's built.
- Production. Your home is fabricated and assembled inside our Grand Rapids factory.
- Delivery and completion. Modules arrive at your Greenville site, are set on the foundation, connected, finished, and inspected.
If you'd like a more detailed walkthrough, what the homebuilding process looks like from first selection to move-in covers each phase. You can also explore our Curated Custom homes, and if you're adding space to an existing property, take a look at Specialty Additions. Real estate agents working with Greenville buyers can learn how to partner with us through our Realtor Program.
Build the Home You Can Already See
If you're weighing Greenville modular homes, look past the base floor plan and the first price you're quoted. Ask how clearly you can see the finished result, how well the design fits your land, how the structure will be engineered and built, and whether your builder has a process that protects your goals from the first conversation to the final walkthrough.
Immersive Homes helps you move past uncertainty. With immersive design technology, steel-frame precision, controlled fabrication, and one unified process, you can make decisions with clarity and build a home that stays true to what you imagined.
You don't have to settle for the house that happens to be available. You can build the one that feels considered, modern, and personal. Contact Immersive Homes today to start planning a Greenville home designed around your land, your lifestyle, and the future you want. For more planning ideas, visit the Immersive Homes blog.
FAQs
Are Greenville modular homes cheaper than traditional homes?
They can be more cost-efficient than a comparable site-built home because factory production reduces scheduling inefficiencies and weather exposure. The total cost still depends on size, customization, land, foundation, site preparation, utilities, delivery, permits, financing, and finishes. Always compare complete project estimates rather than base module prices.
Do modular homes need a permanent foundation?
Yes. Modular homes intended as permanent residences are installed on a foundation engineered for the home and the site. Foundation design and installation must meet applicable building codes, engineering requirements, and local permits.
Are modular homes the same as manufactured homes?
No. Both are factory-built, but modular homes are generally built to the state and local codes that apply where the home is placed, while manufactured homes follow the federal HUD code and are typically built on a permanent steel chassis. The difference affects permitting, zoning, financing, appraisal, and resale perception.
Can I customize a modular home in Greenville?
Yes. Depending on the plan and site, you can customize layouts, windows, kitchens, bathrooms, storage, lighting, exterior materials, porches, decks, and garages. Immersive Homes adds VR design sessions so you can experience the layout and refine it before fabrication. If you're worried about style limits, see why pre-engineered homes don't mean sacrificing style.
How long does it take to build a modular home?
Timelines depend on design complexity, approvals, permits, financing, foundation work, utilities, site conditions, transport, crane scheduling, and inspections. Because fabrication and site work can overlap, modular projects are often faster than fully site-built homes. Many Immersive Homes projects move from contract to move-in ready in under 12 months, and your builder should give you a milestone timeline with clear responsibilities before you sign.